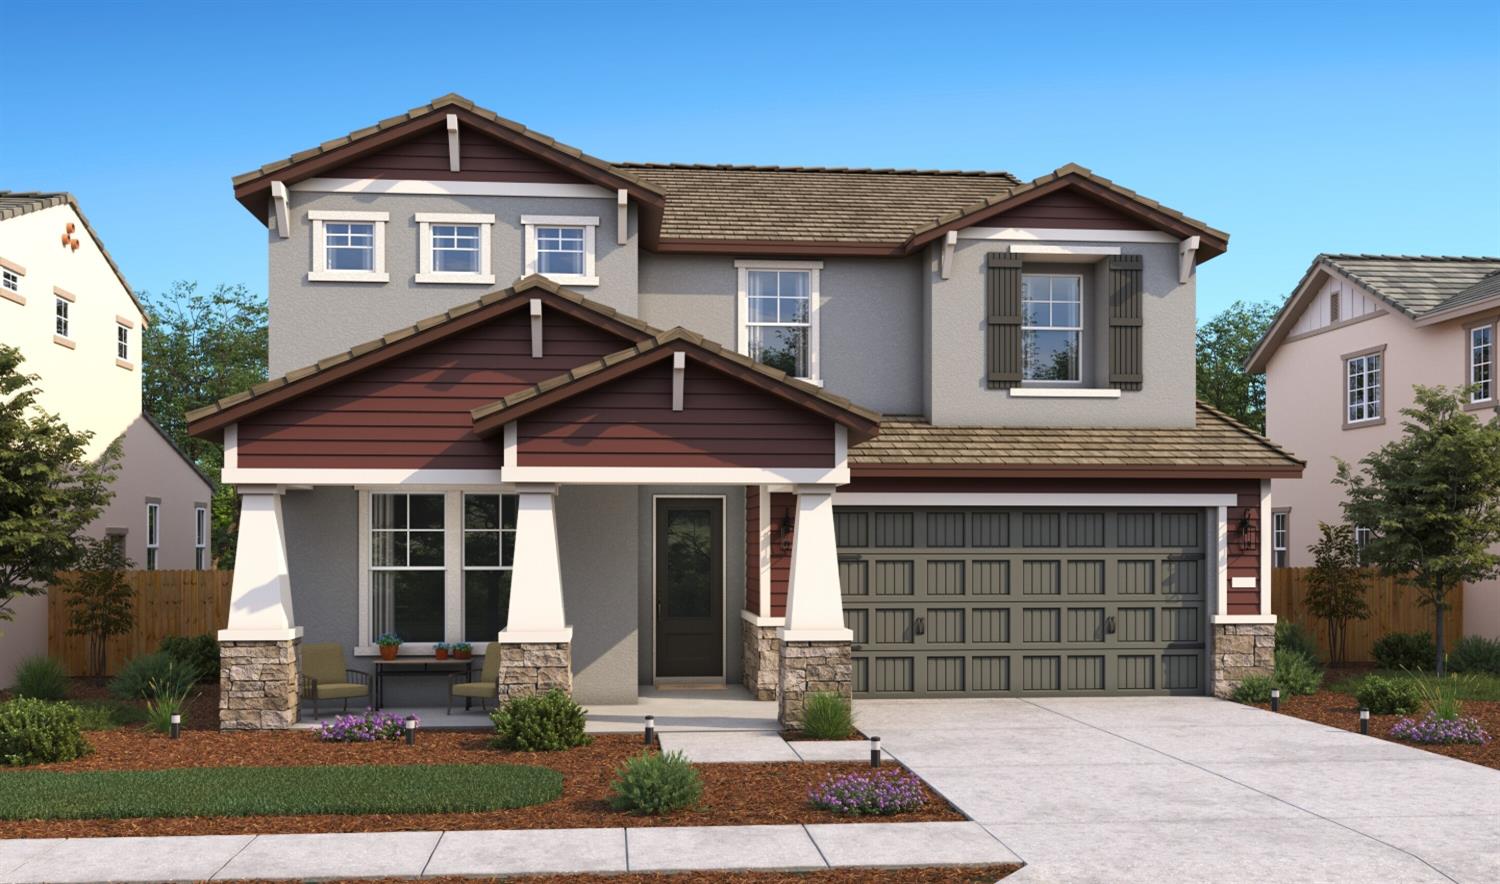
Property photo 1
Property photo 2
5 Beds
3 Baths
2,891 sqft

$724,990

1062 Honeysuckle Hill Avenue, Galt CA, 95632

Price per sqft$250.77
Built in2026
Property size2,891 sqft
Property typeResidential

Overview

Active

Listed Sep 29, 2026

Updated 7 days ago

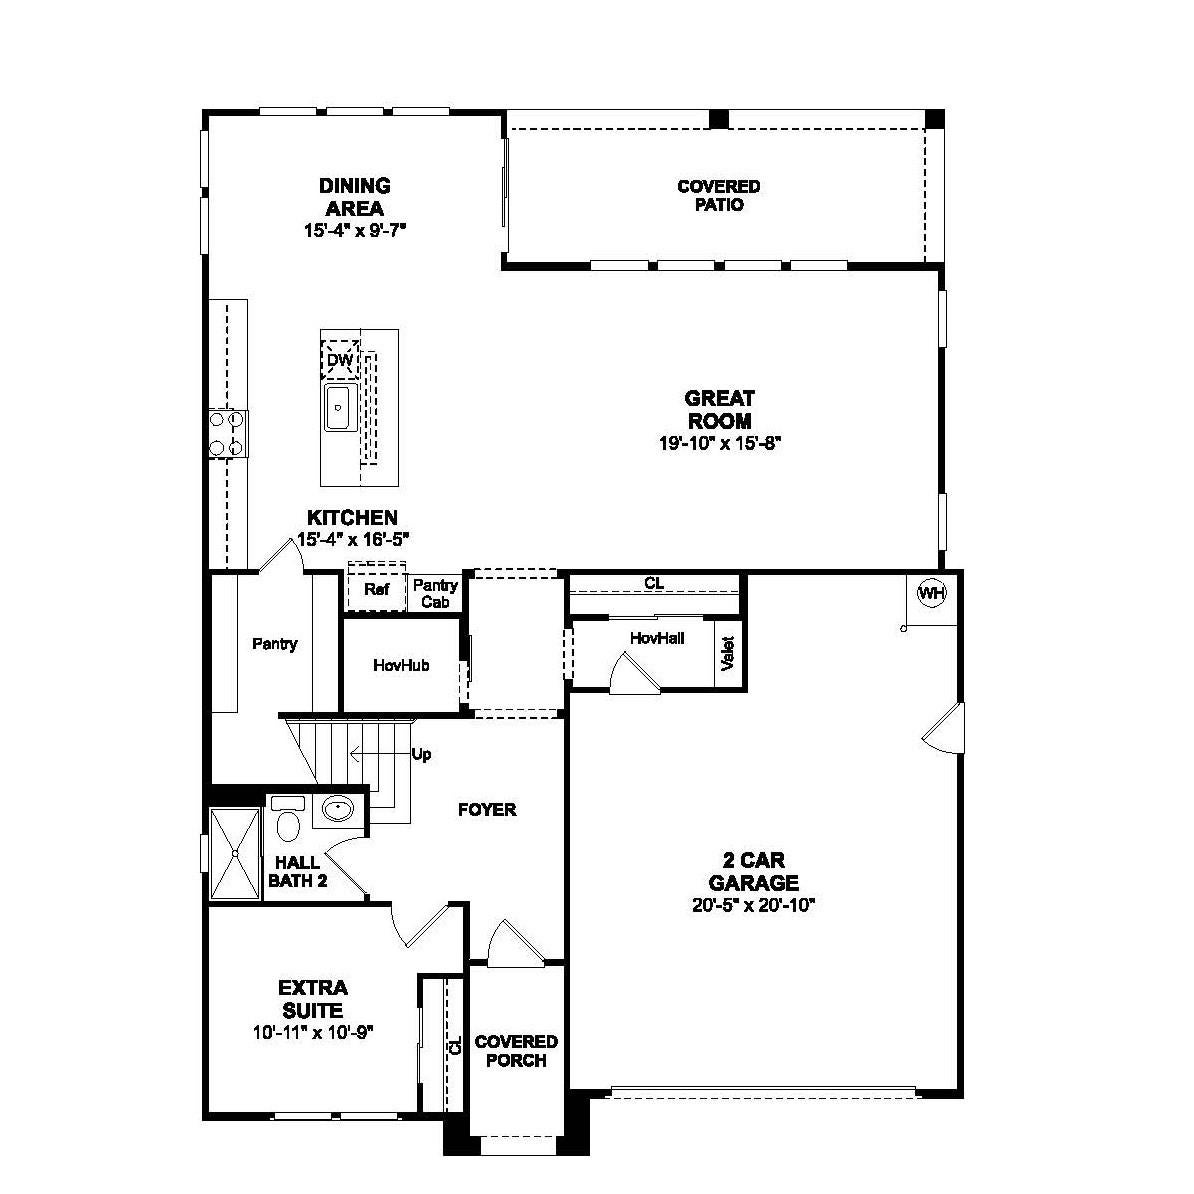
Experience an exceptional blend of space, style, and versatility in the Macon plan at The Fairways. With 5 bedrooms and 3 baths, this thoughtfully designed home offers the room and flexibility to accommodate busy mornings, relaxed evenings, entertaining, and everything life brings along the way. The expansive great room is filled with natural light and makes a striking connection to the outdoors through a dramatic 15-foot multi-slide glass door. Open the doors to create an inviting extension of the living space, perfect for entertaining guests or enjoying peaceful evenings outside. The sophisticated kitchen makes a lasting impression with crisp White cabinetry, elegant Soapstone Metro quartz countertops, GE Profile stainless-steel appliances, and an oversized island that provides plenty of space for meal preparation, casual dining, and gathering with friends and family. A first-floor bedroom and full bath add valuable versatility, creating an ideal space for guests, multigenerational living, or a private home office. Upstairs, the generous loft provides another layer of flexibility and can be transformed into a media room, game area, fitness studio, creative space, or personal retreat. The private primary suite offers a relaxing escape, complete with dual vanities, a spacious walk-in shower, and ample closet space. Additional bedrooms provide comfortable accommodations while leaving room for hobbies, guests, or personalized spaces. With its impressive indoor-outdoor connection, sophisticated finishes, and adaptable living areas, the Macon plan offers a beautiful foundation for the way you live now and the memories you'll create in the years ahead at The Fairways. *Price subject to change.

$4,823/mo

Est. mortgage payment based on a $724,990 home price.

All estimates are provided by Luxury Presence for informational purposes only. Actual amounts may vary.

Additional information

MLS® ID
226121923

Interior Features

Bedrooms
5
Bathrooms
3
Cooling
Yes
Heating
Yes
Basement
No

Exterior Features

Lot Size
0.16 Acres

Other Property Details

Garage
Yes
New Construction
Yes
55+/Senior Community
No
MLS provider logo

Courtesy of K. Hovnanian California Operations, Michelle Nguyen,
Listing Contact:  

Data maintained by METROLIST® may not reflect all real estate activity in the market. All information has been provided by seller/other sources and has not been verified by broker. All measurements and all calculations of area (i.e., Sq Ft and Acreage) are approximate. All interested persons should independently verify the accuracy of all information. All real estate advertising placed by anyone through this service for real properties in the United States is subject to the US Federal Fair Housing Act of 1968, as amended, which makes it illegal to advertise 'any preference, limitation or discrimination because of race, color, religion, sex, handicap, family status or national origin or an intention to make any such preference, limitation or discrimination.' This service will not knowingly accept any advertisement for real estate which is in violation of the law. Our readers are hereby informed that all dwellings, under the jurisdiction of U.S. Federal regulations, advertised in this service are available on an equal opportunity basis. 

©2026 METROLIST®. All rights reserved.

Data last updated 3:09 AM UTC


Powered by Luxury Presence
