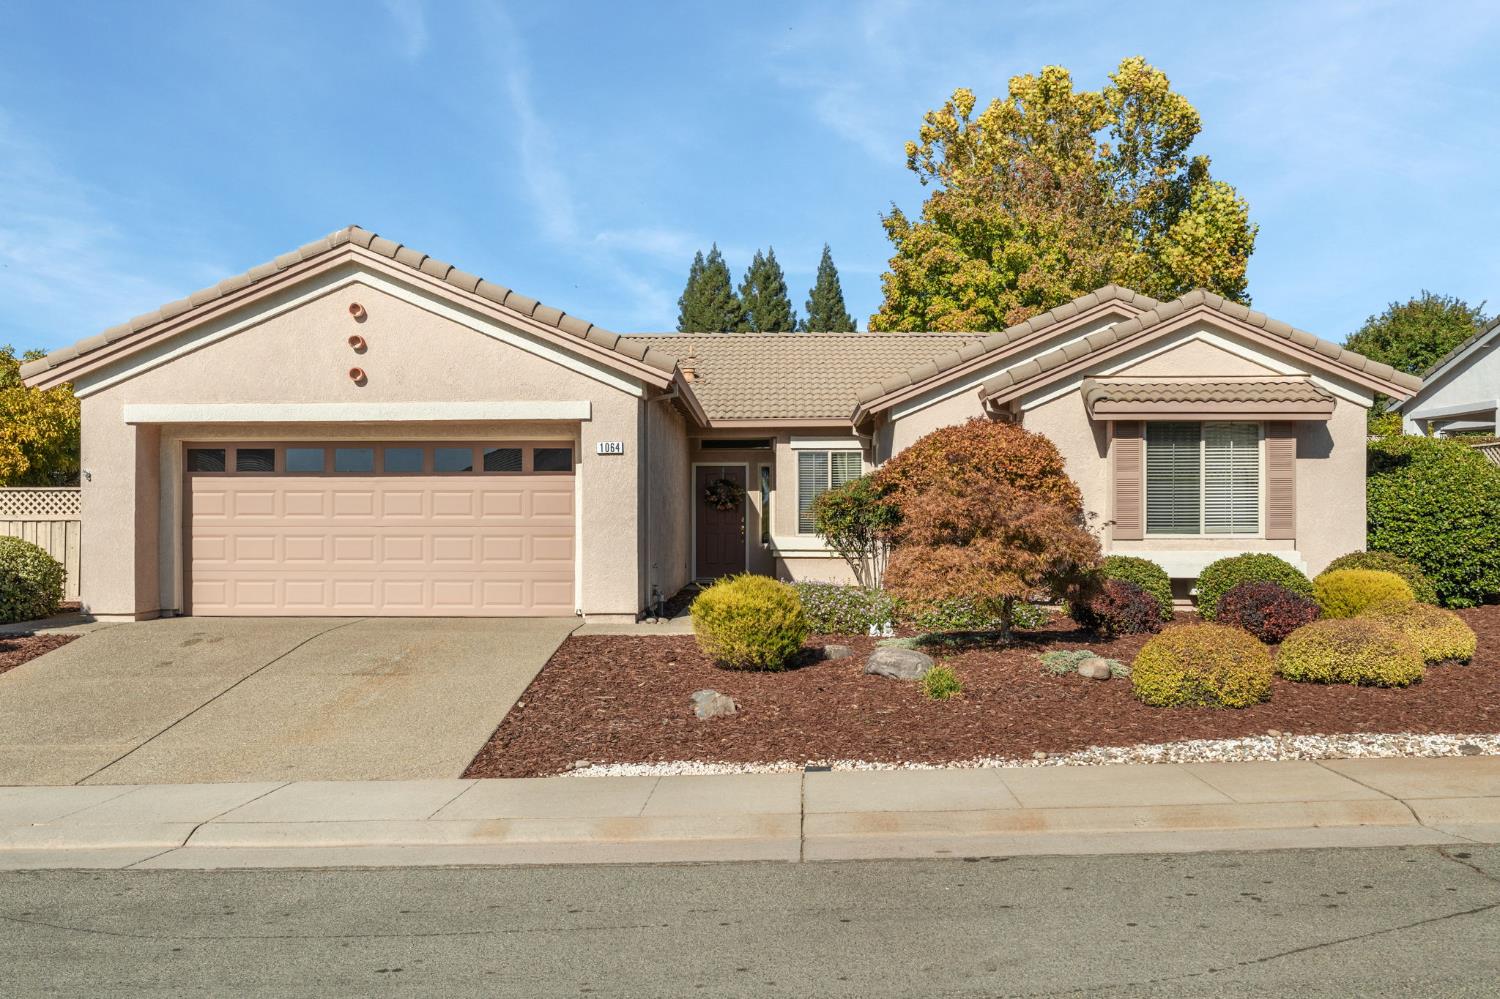
Single-story stucco home with a two-car garage, tiled roof, and landscaped front yard.
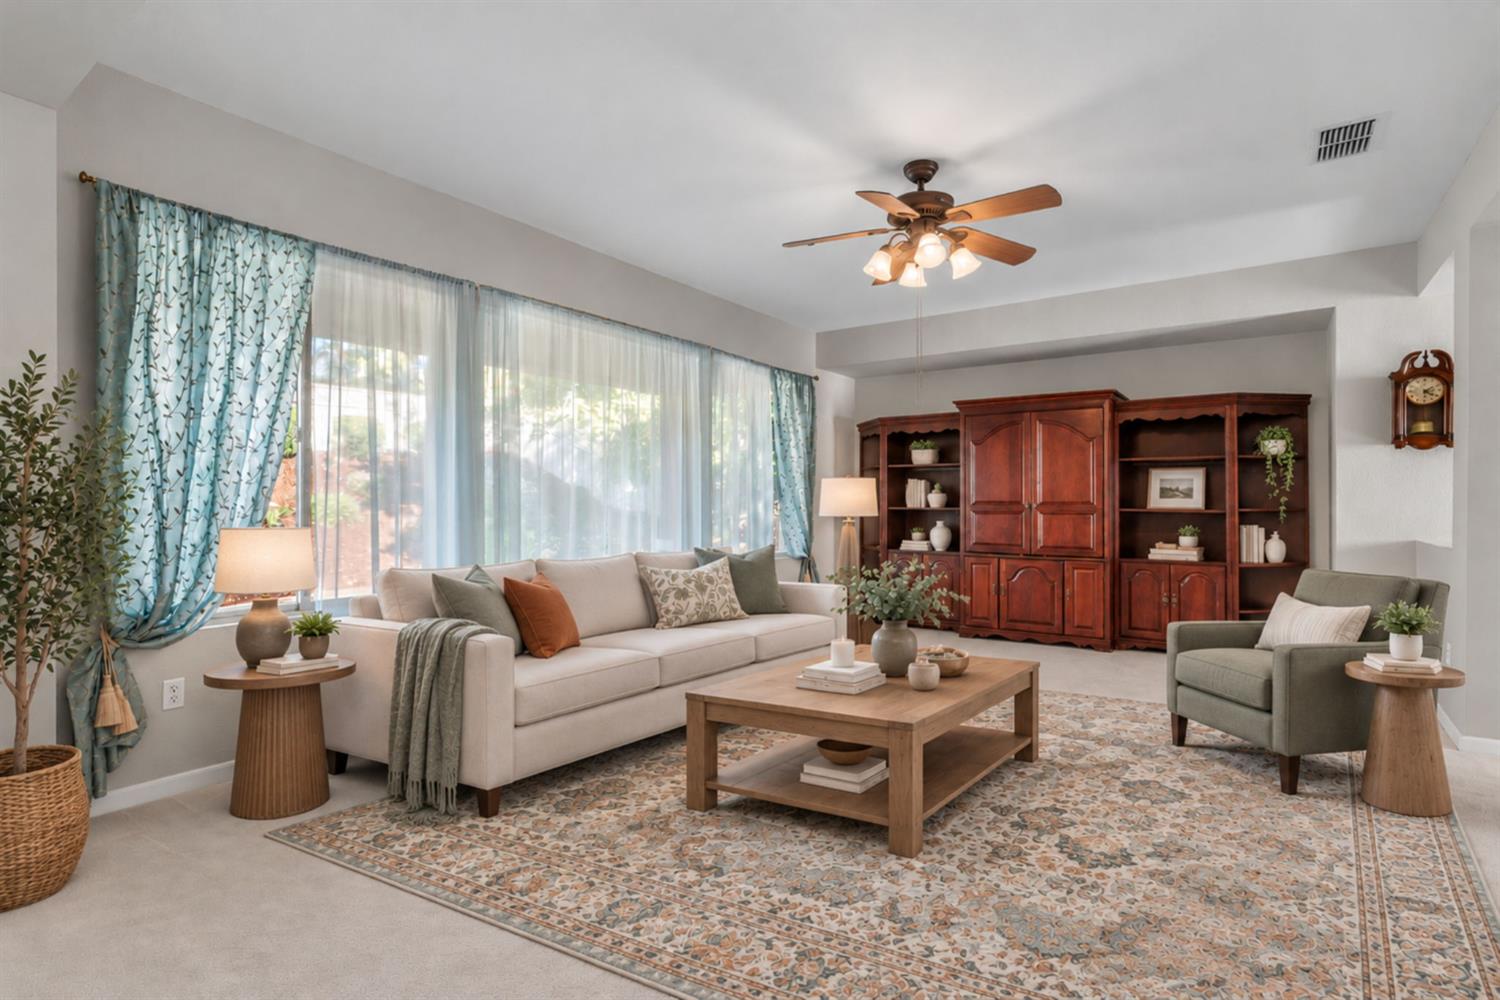
Furnished living room with teal curtains, patterned rug, and a large wooden cabinet.
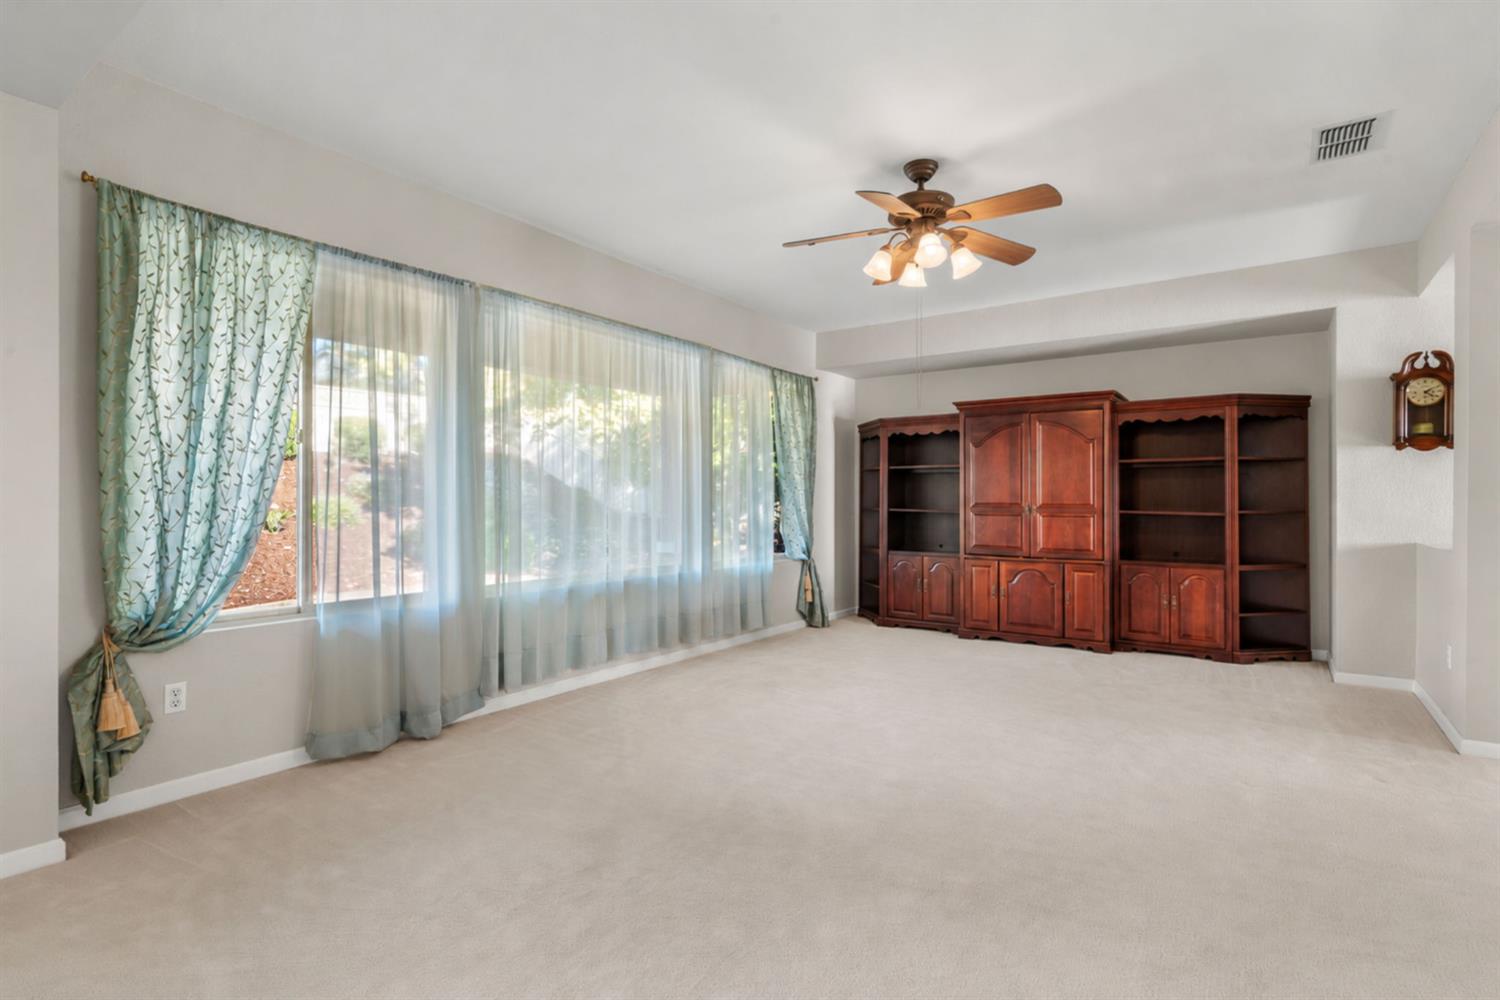
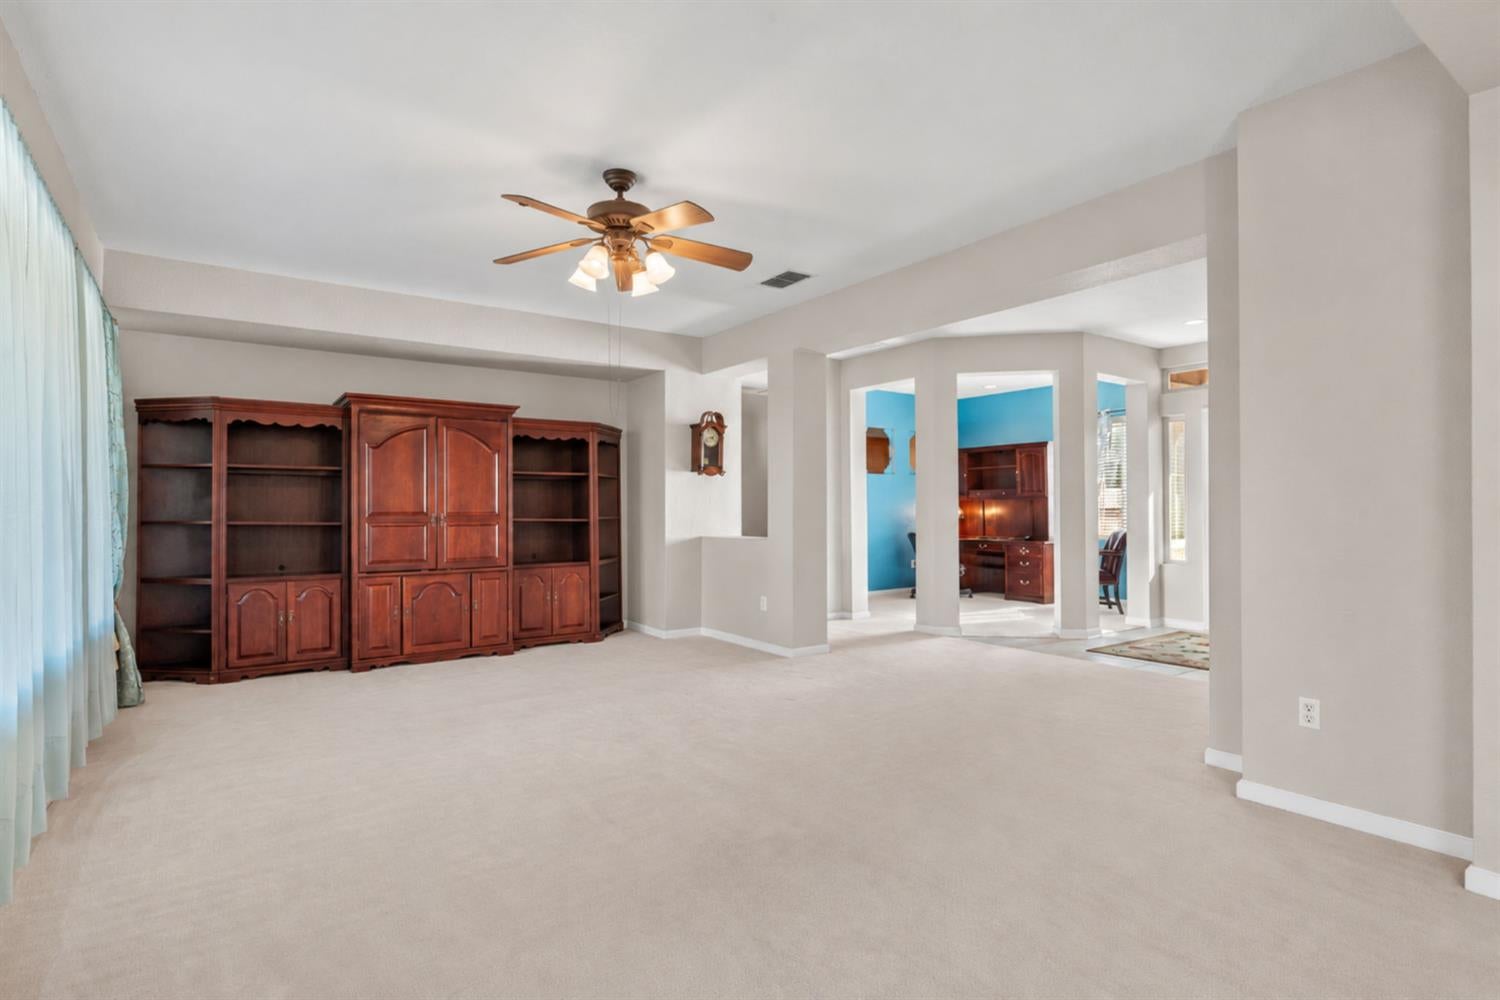
Carpeted living room with floor-to-ceiling curtained windows and a large wooden entertainment cabinet.
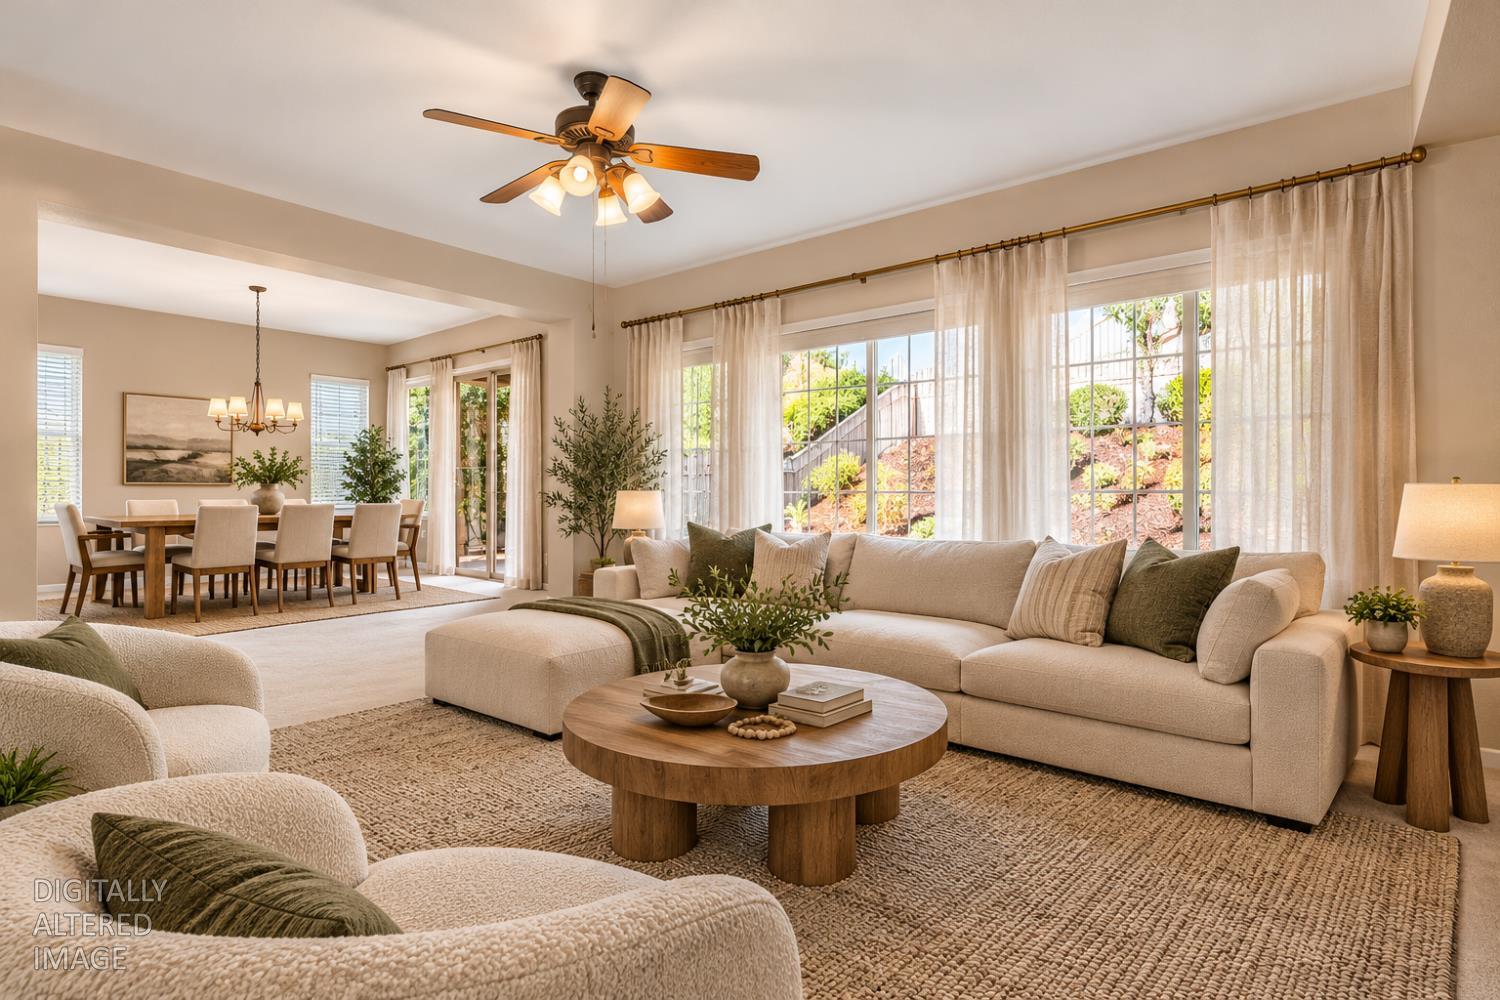
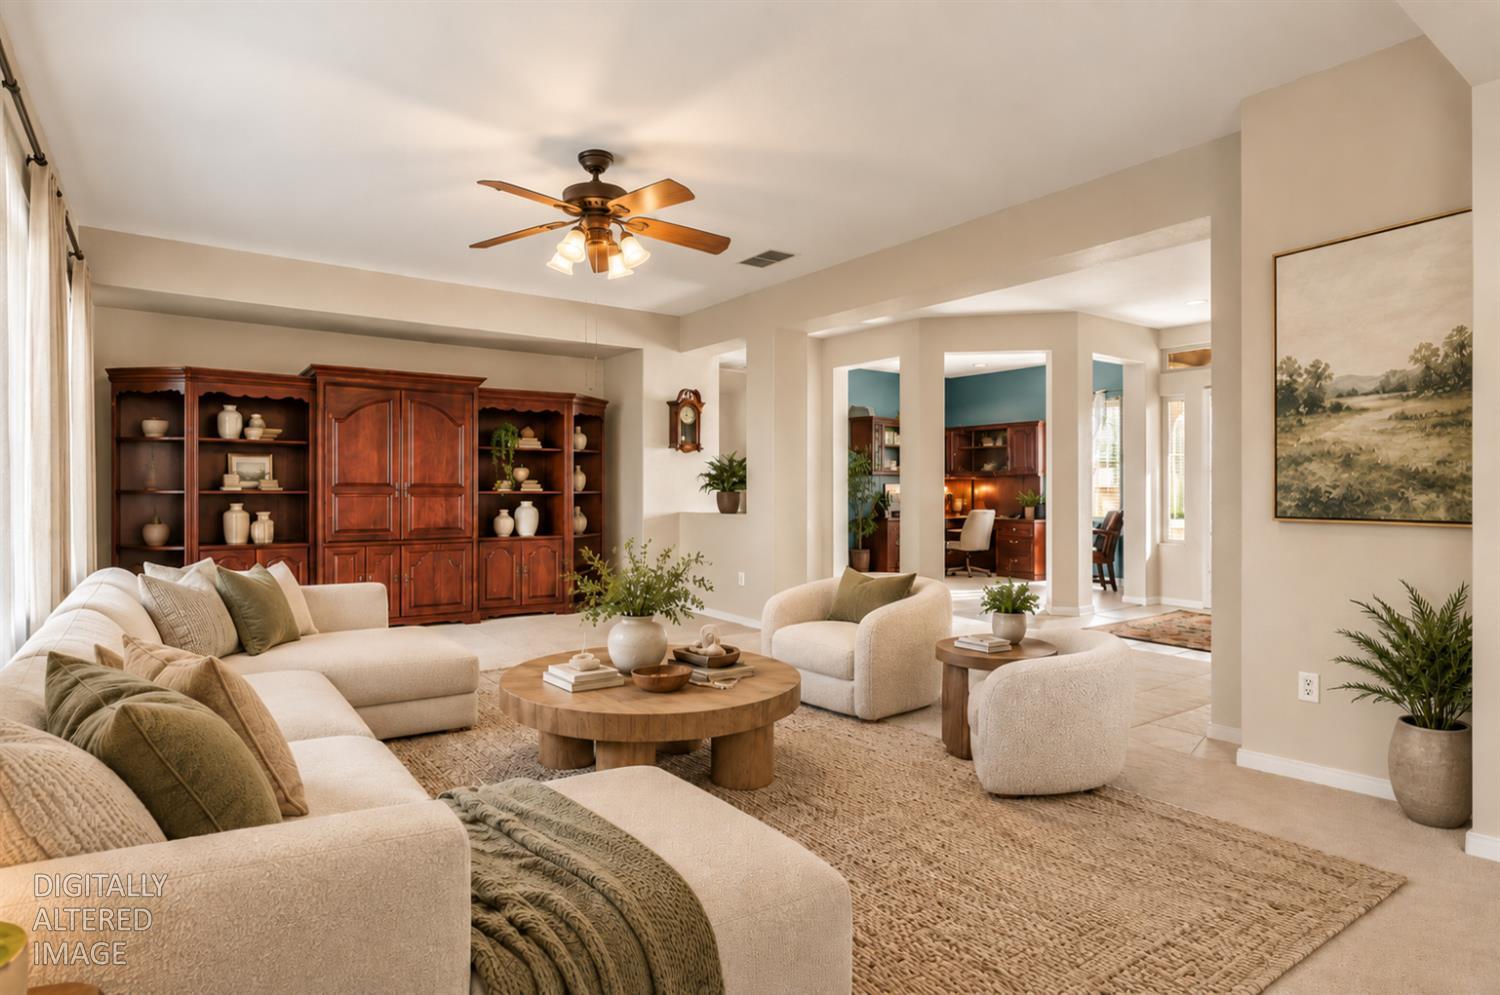
Staged living room with adjoining dining area, beige sofas, and broad garden-facing windows.
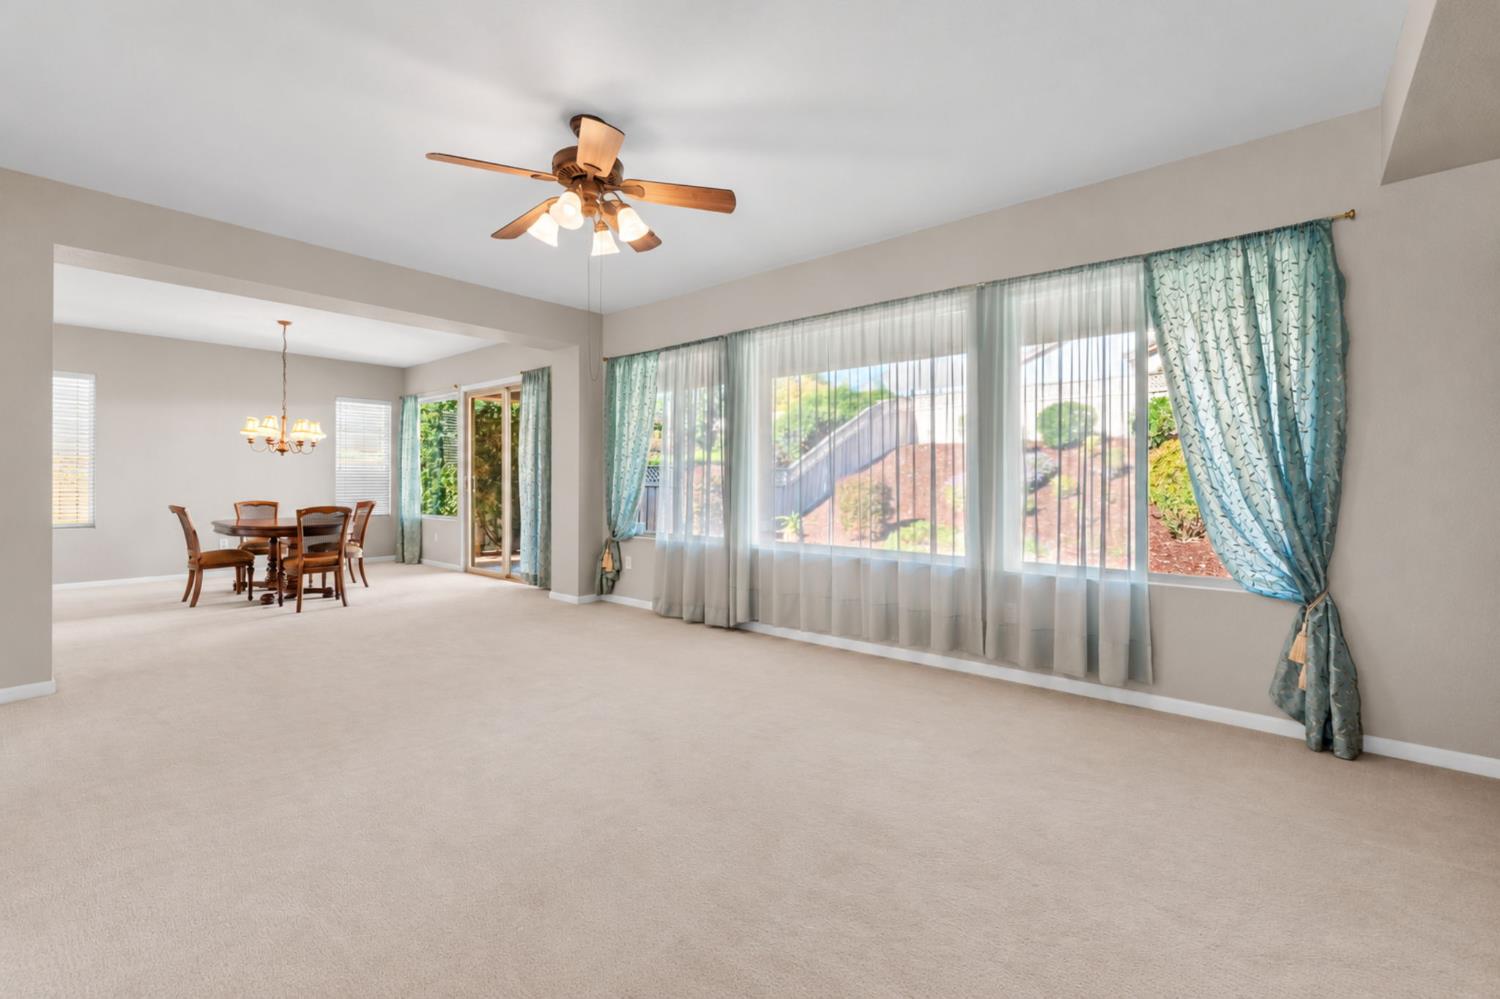
Open living and dining area with beige carpet, a ceiling fan, and wide curtained windows.
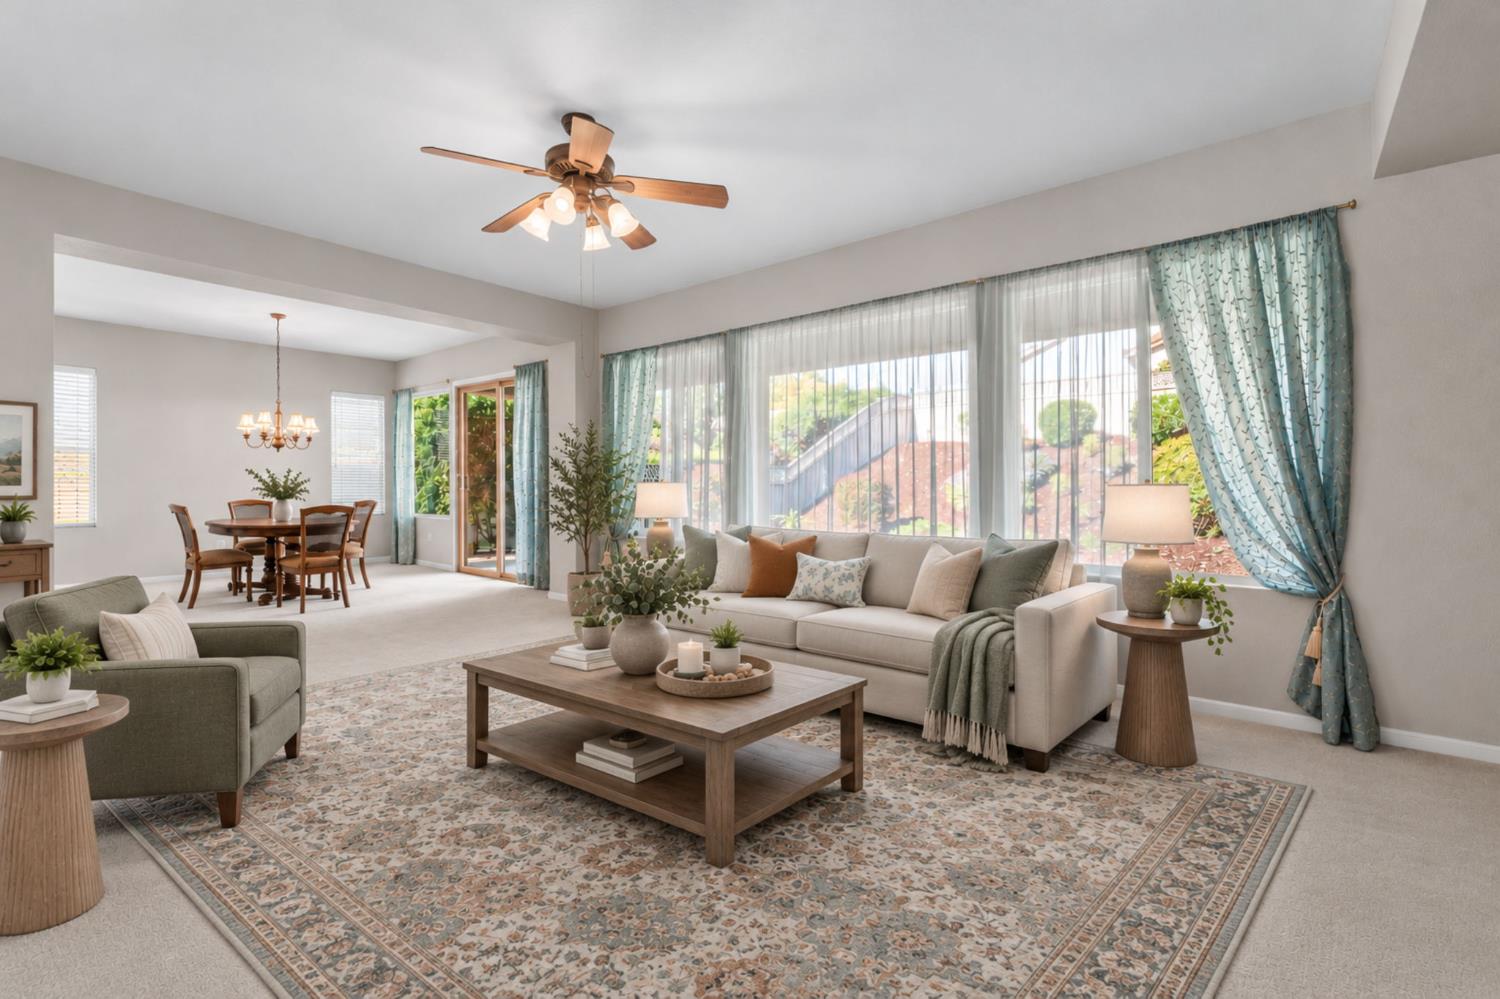
Staged living room with a large patterned rug, bright windows, and an adjoining dining area.
Living room with cream seating, a round wood coffee table, and a large built-in cabinet.
Carpeted living room with dark wood cabinets, a ceiling fan, and openings to a blue-walled room.
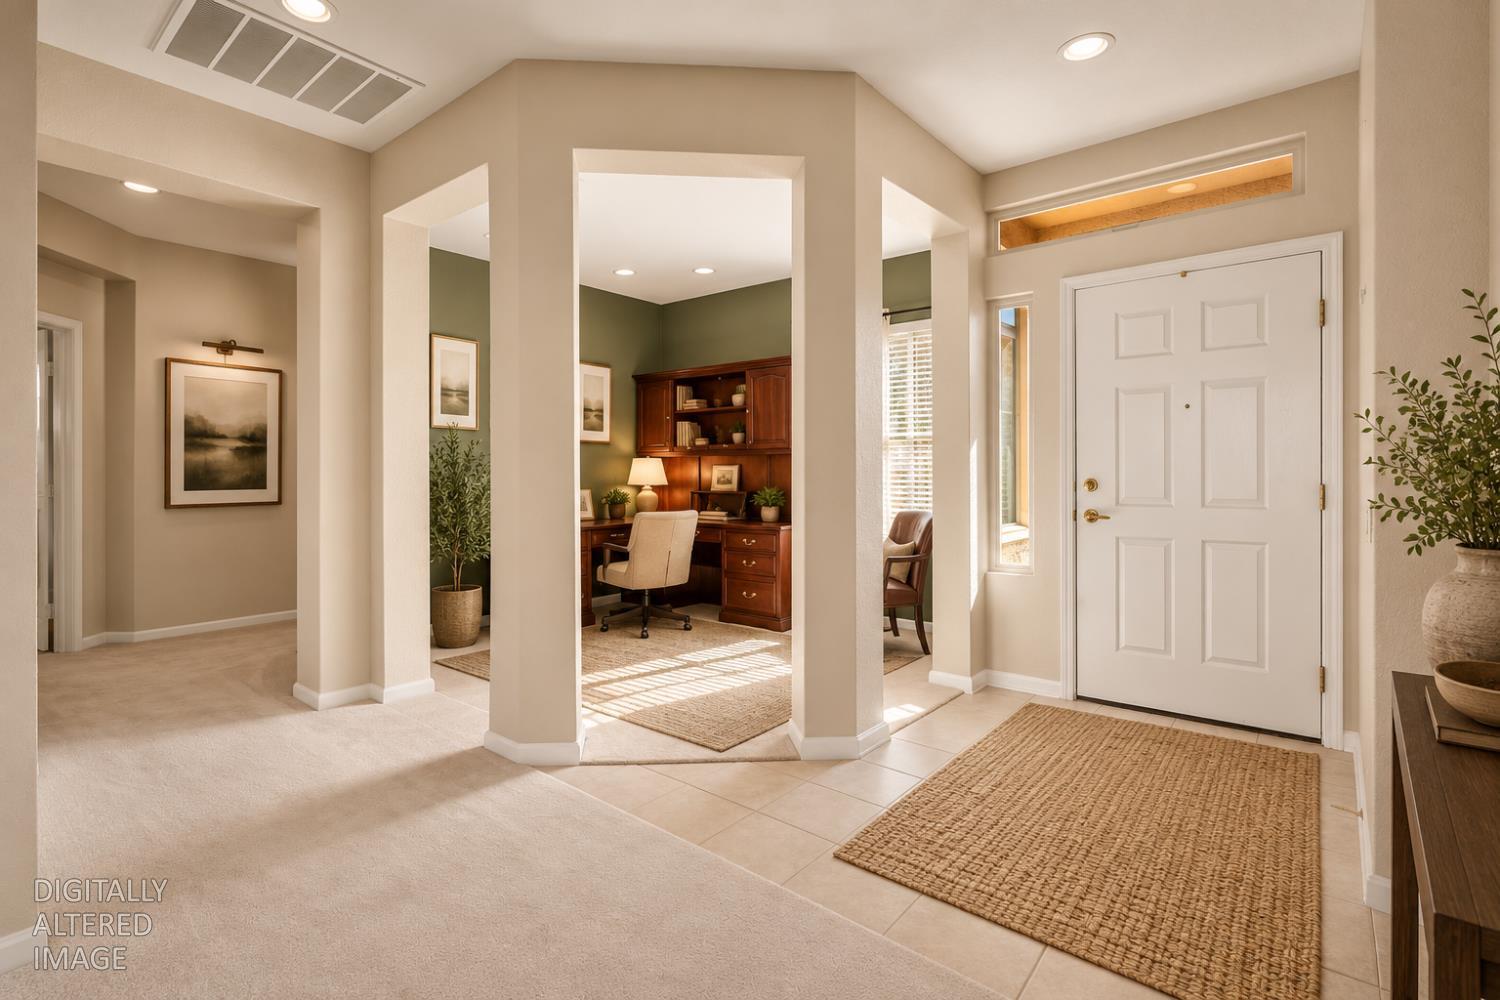
Entry foyer with tiled flooring, a white front door, and a furnished home office beyond.
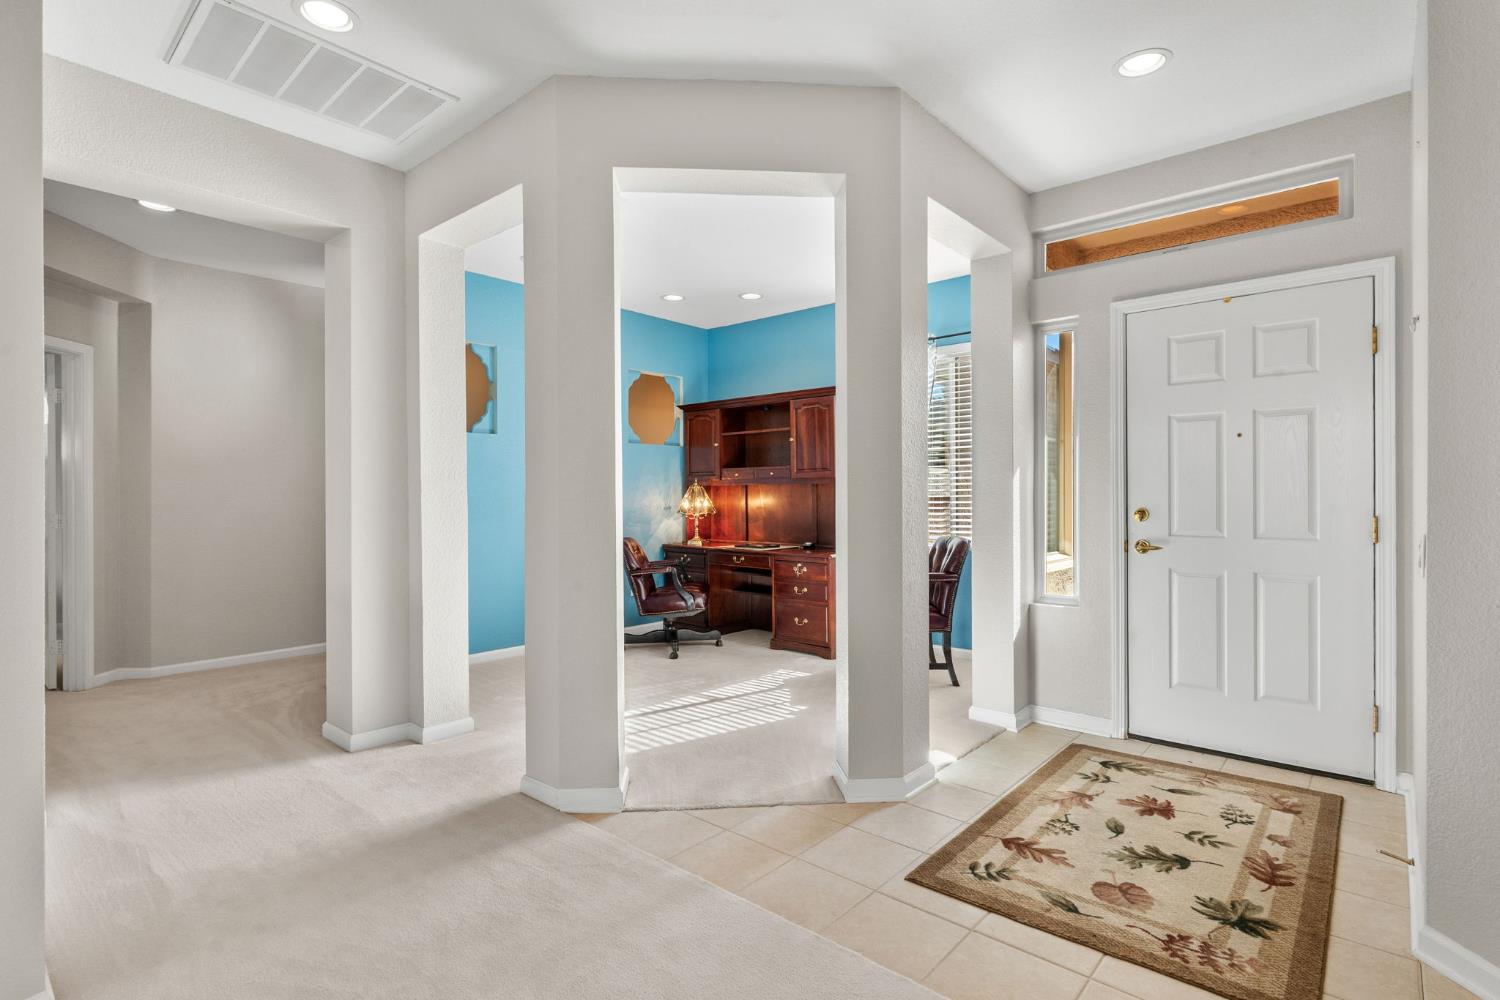
Entry foyer with tiled floor, white front door, and a blue-walled office beyond.
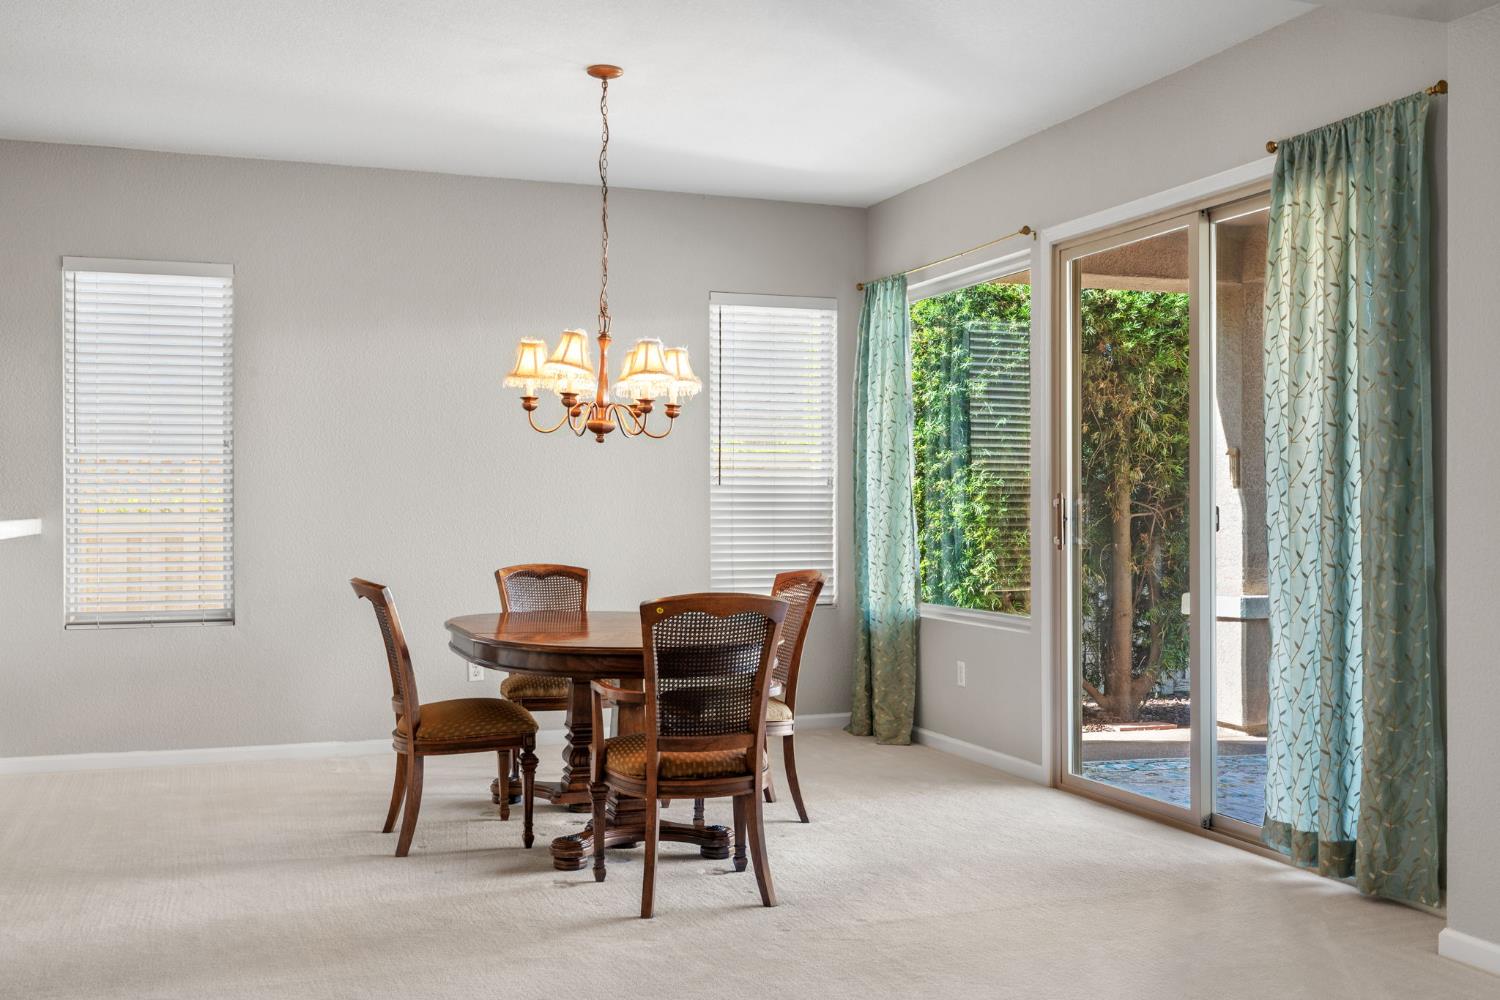
Dining room with a round wood table, chandelier, and sliding glass doors to the patio.
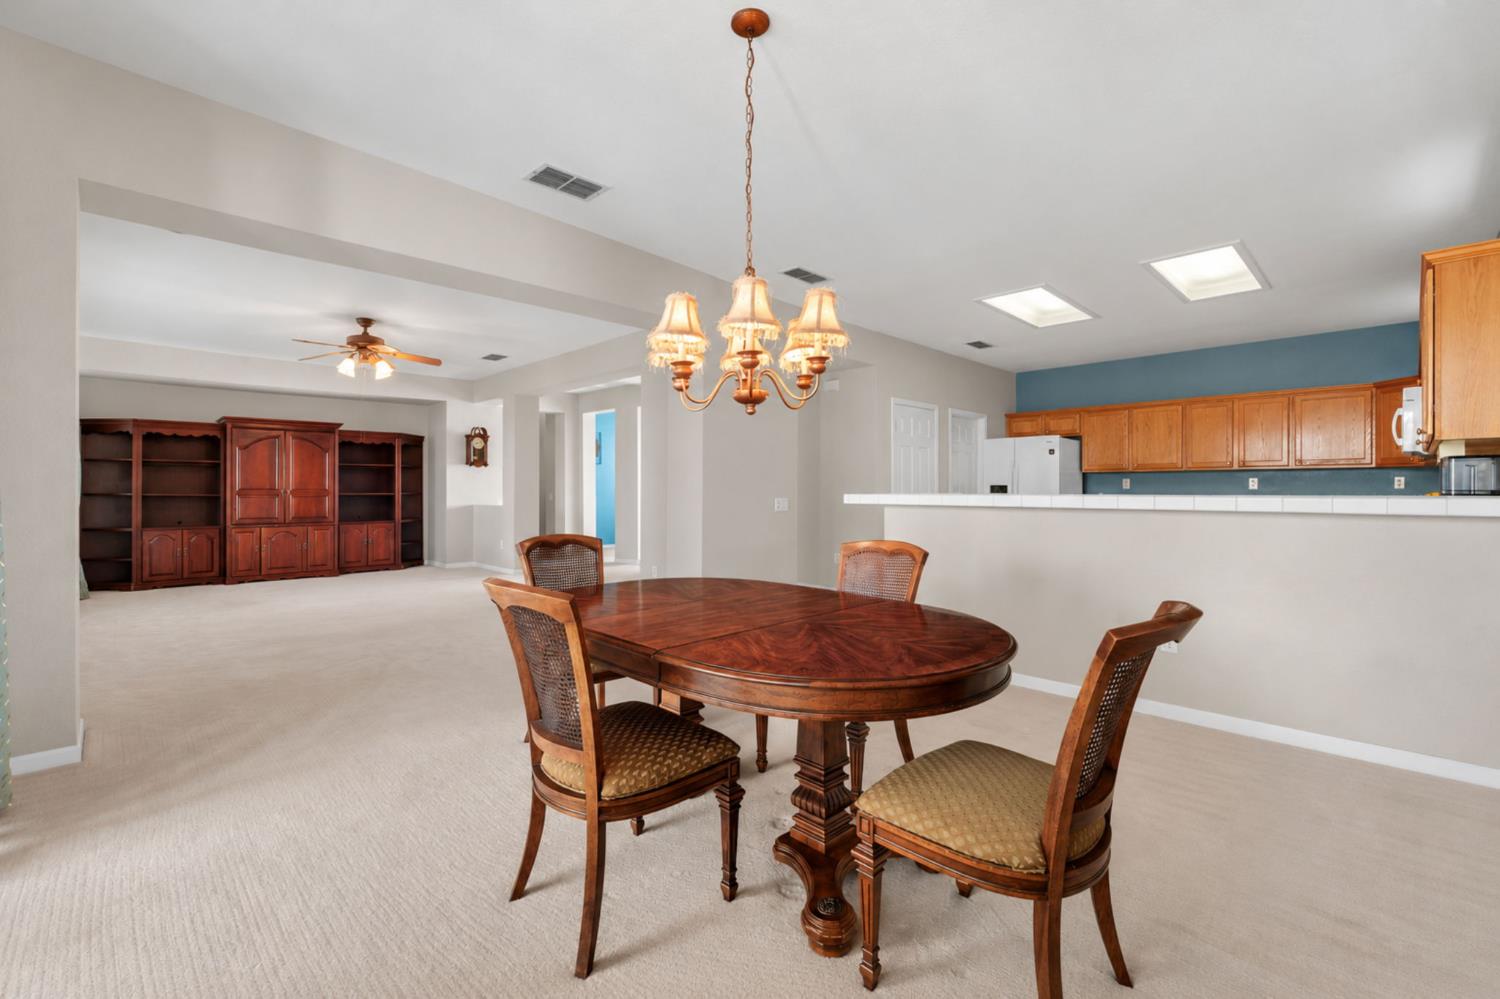
Dining area with an oval wooden table, opening to a living space and kitchen.
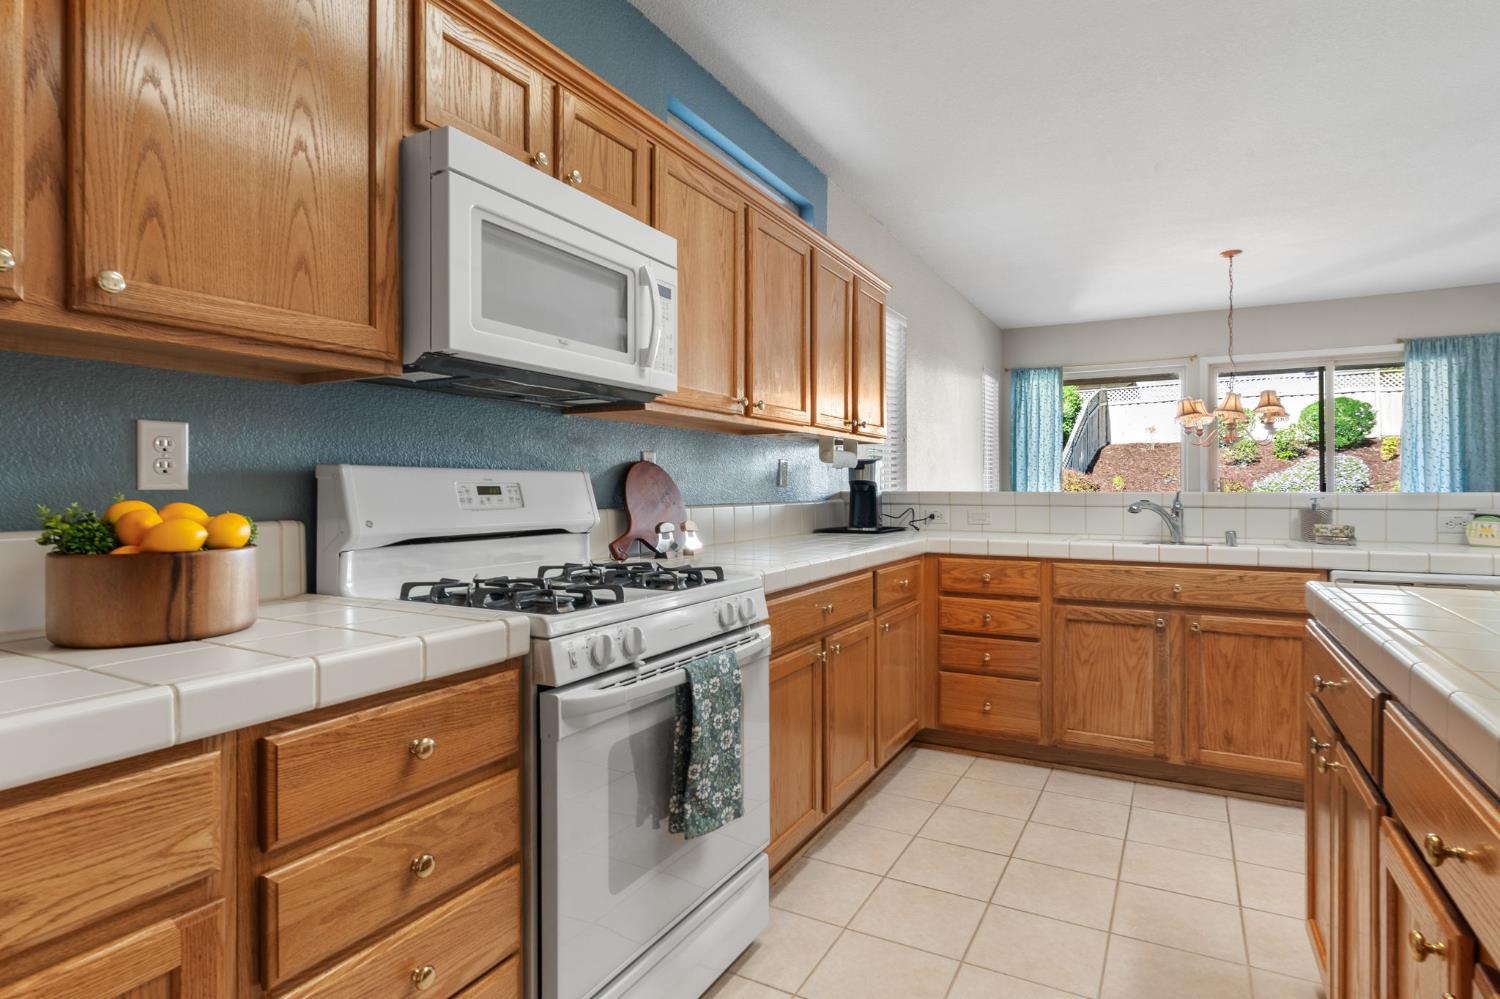
Kitchen with oak cabinets, tiled counters, white appliances, and a garden-facing window.
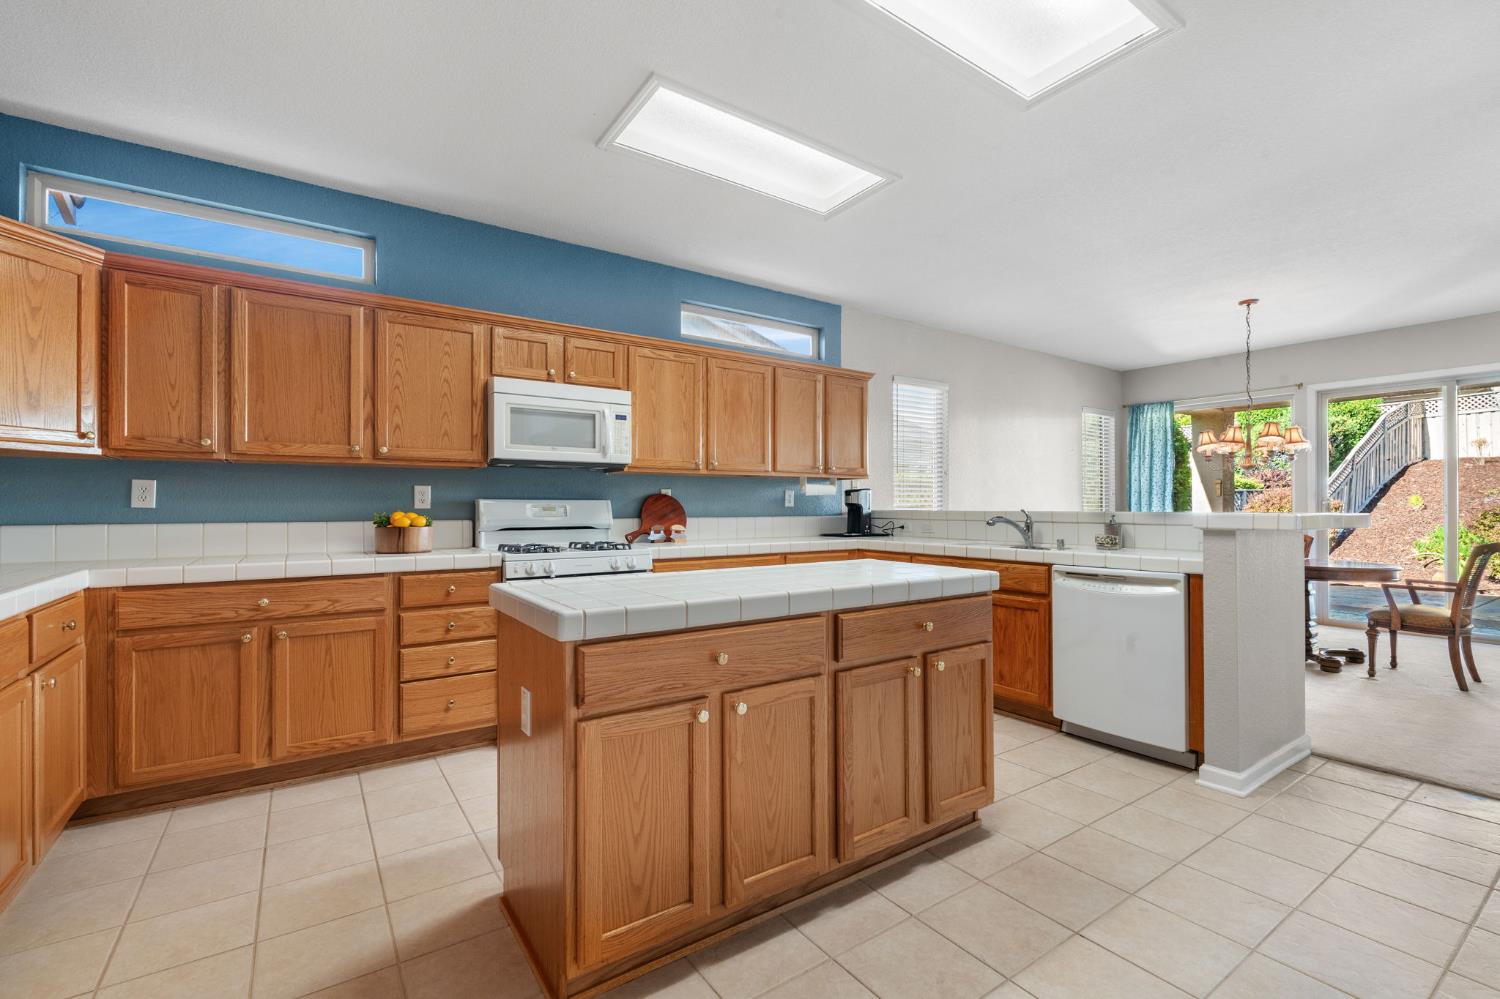
Kitchen with oak cabinets, a central island, and a view to the patio.
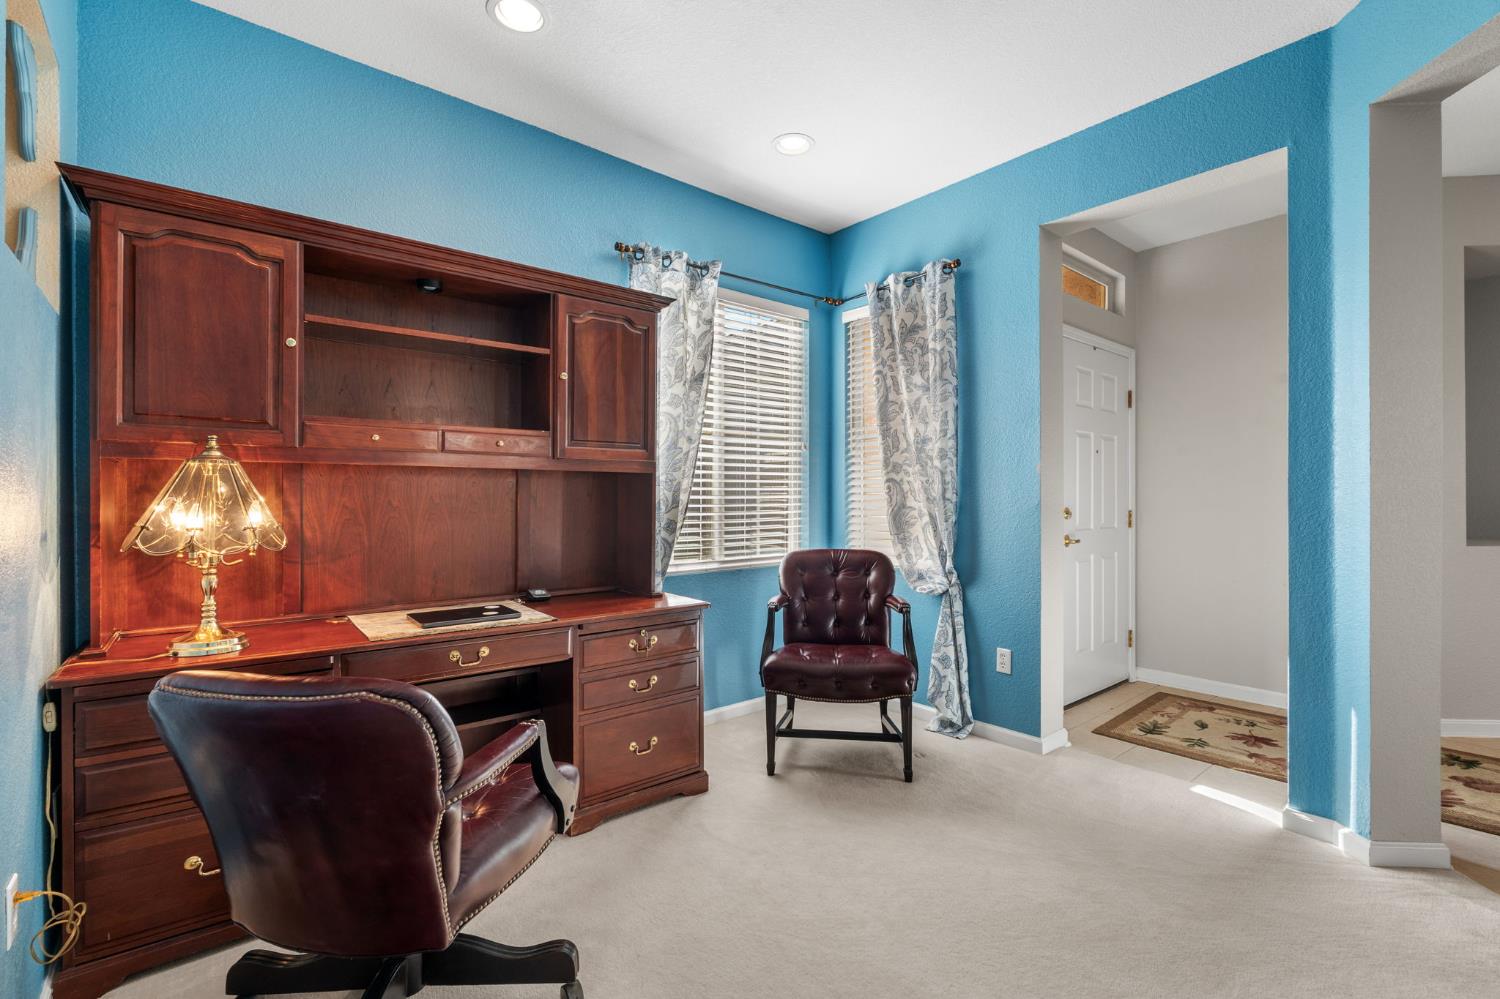
Home office with built-in dark wood desk, leather chairs, and bright blue walls.
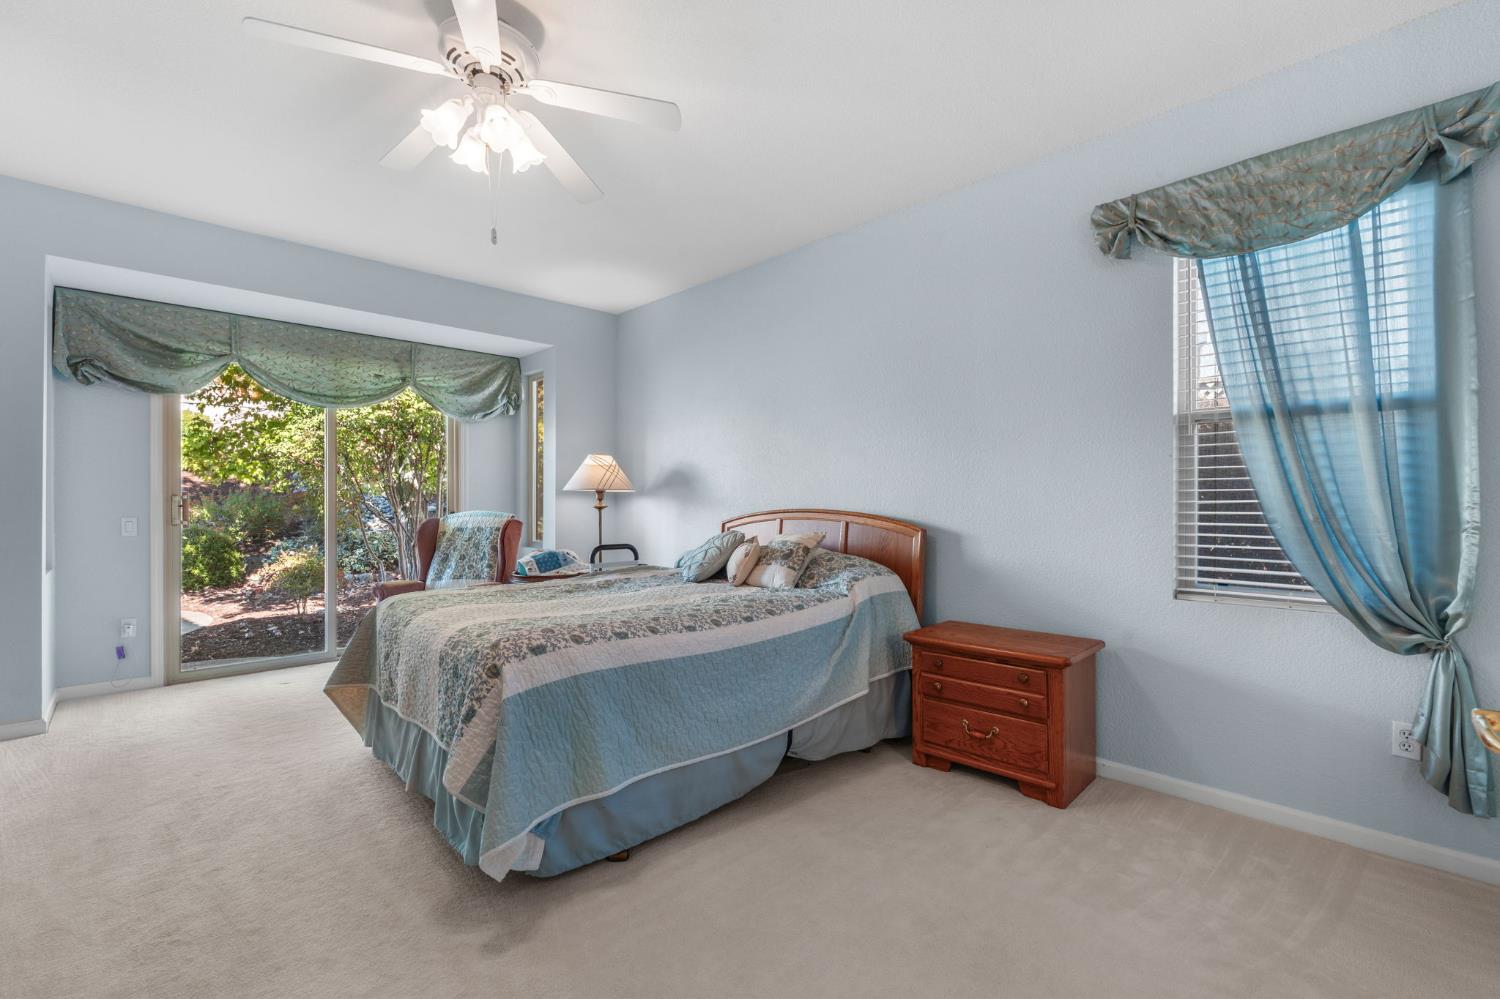
Bedroom with a blue-covered bed, ceiling fan, and sliding glass door to the garden.
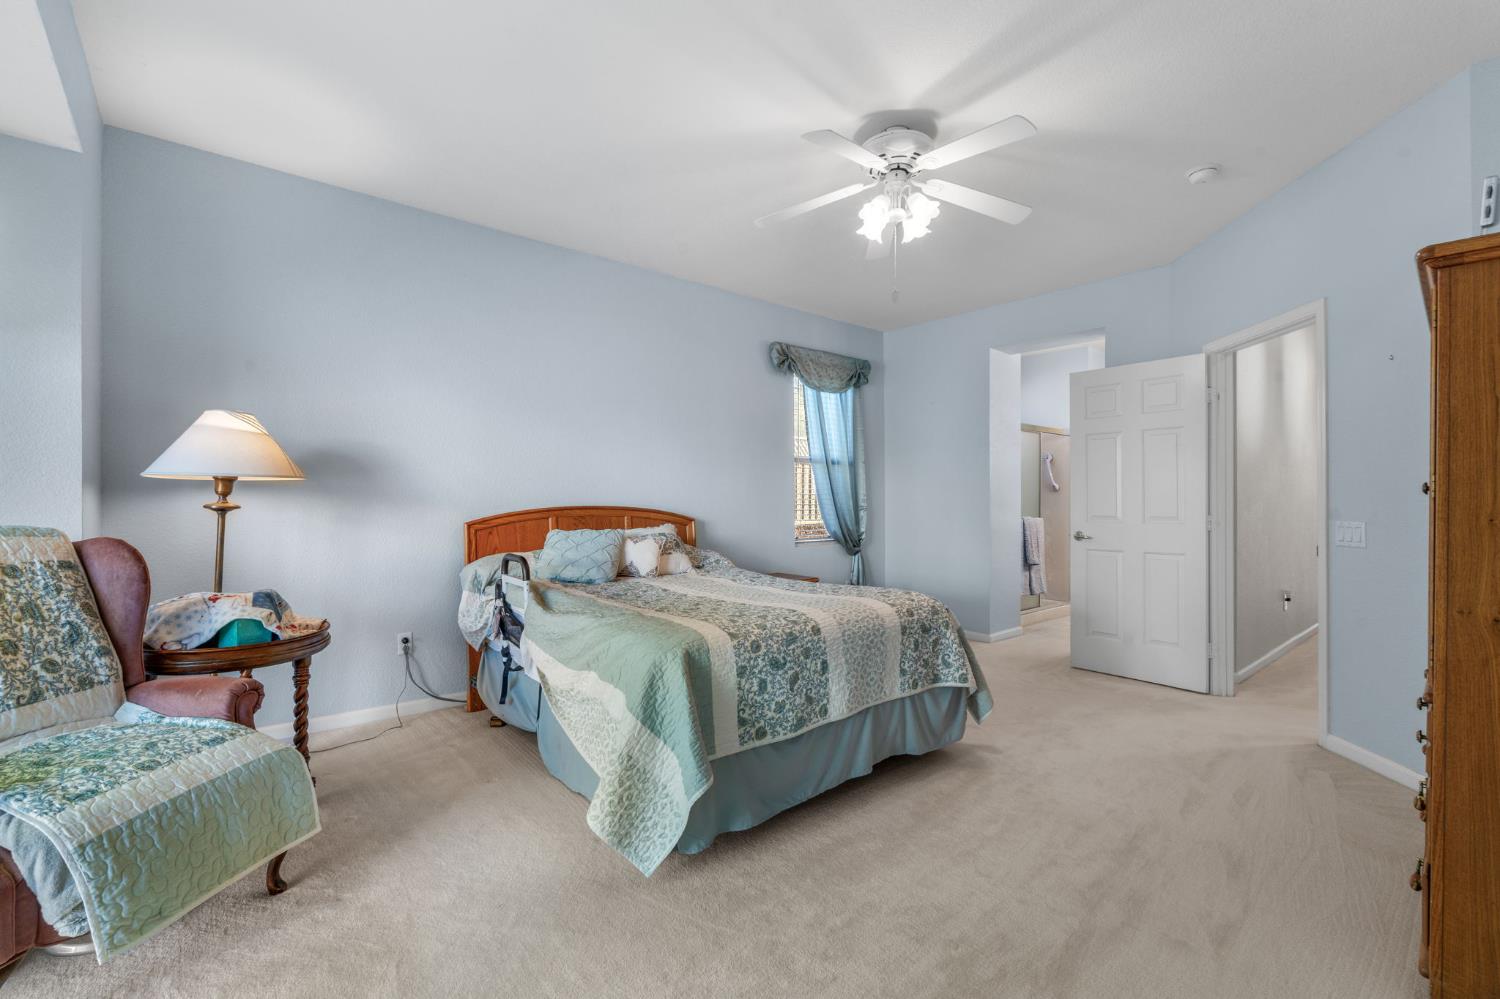
Bedroom with a wood headboard, patterned bedding, ceiling fan, and adjoining bathroom doorway.
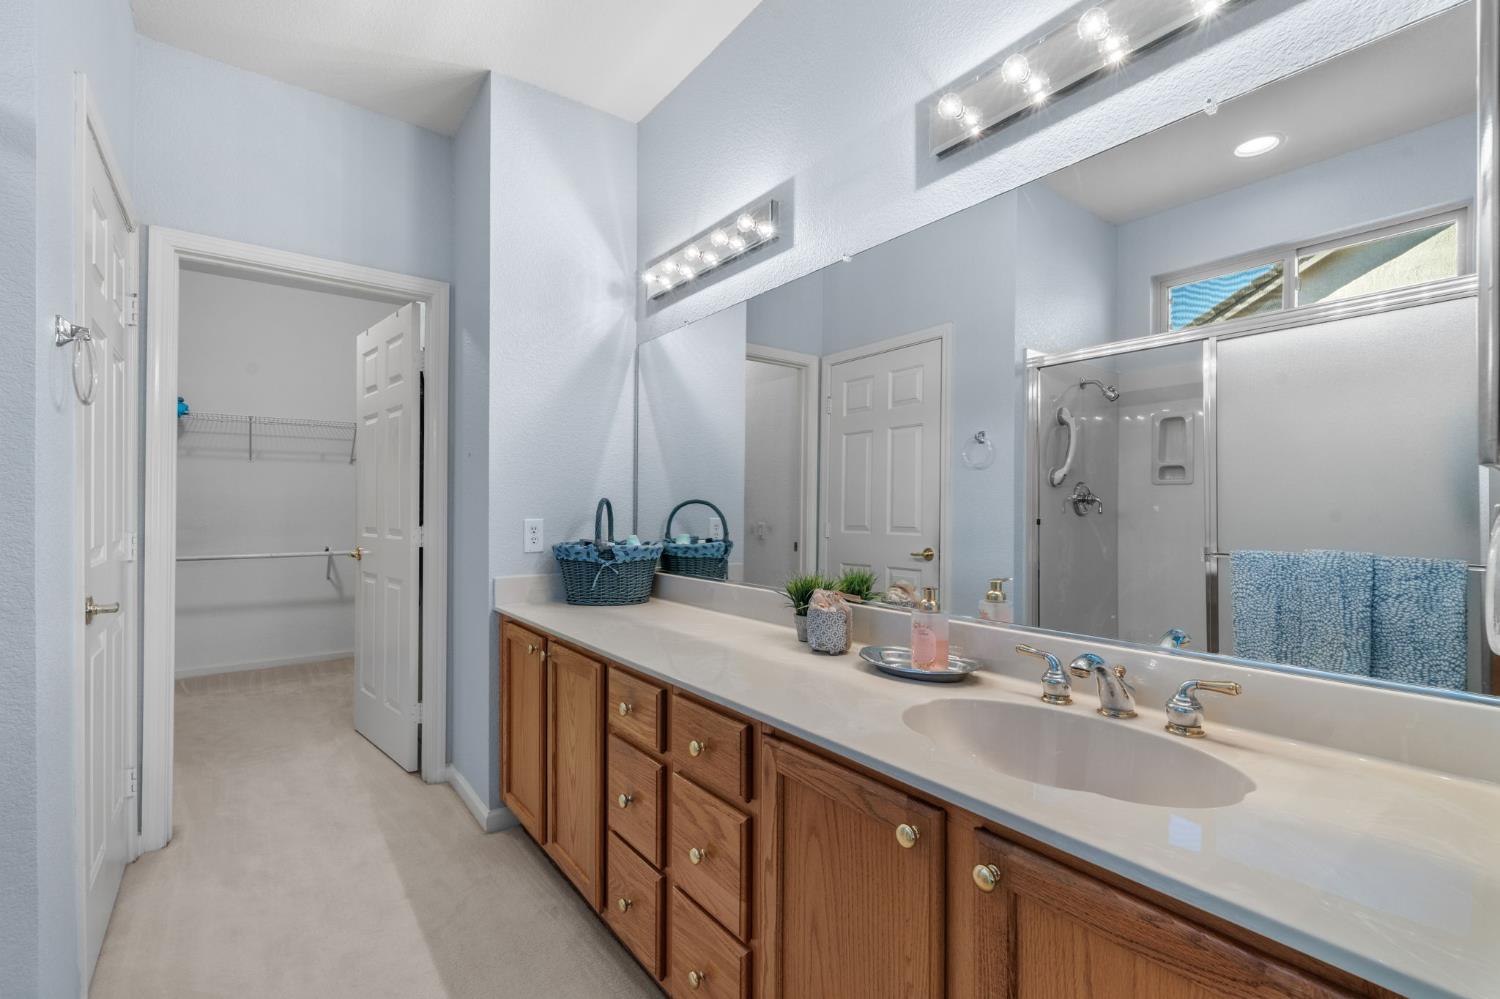
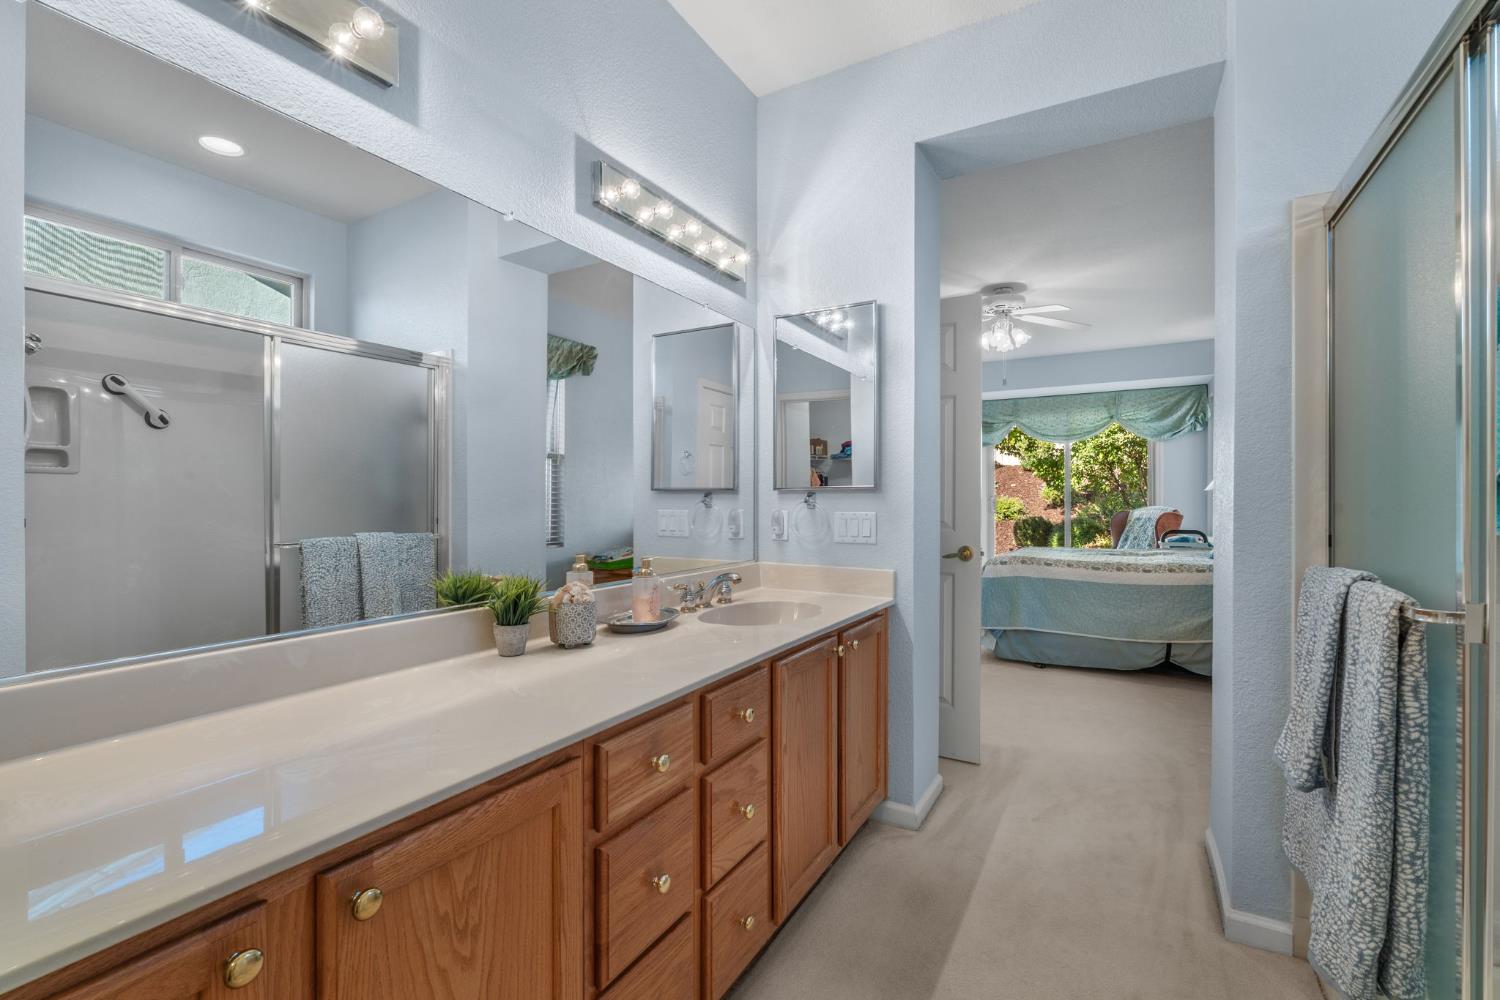
Bathroom with a long double-sink vanity, wood cabinets, large mirror, and glass-enclosed shower.
Bathroom with a long double vanity and shower, opening into a bedroom with a garden view.
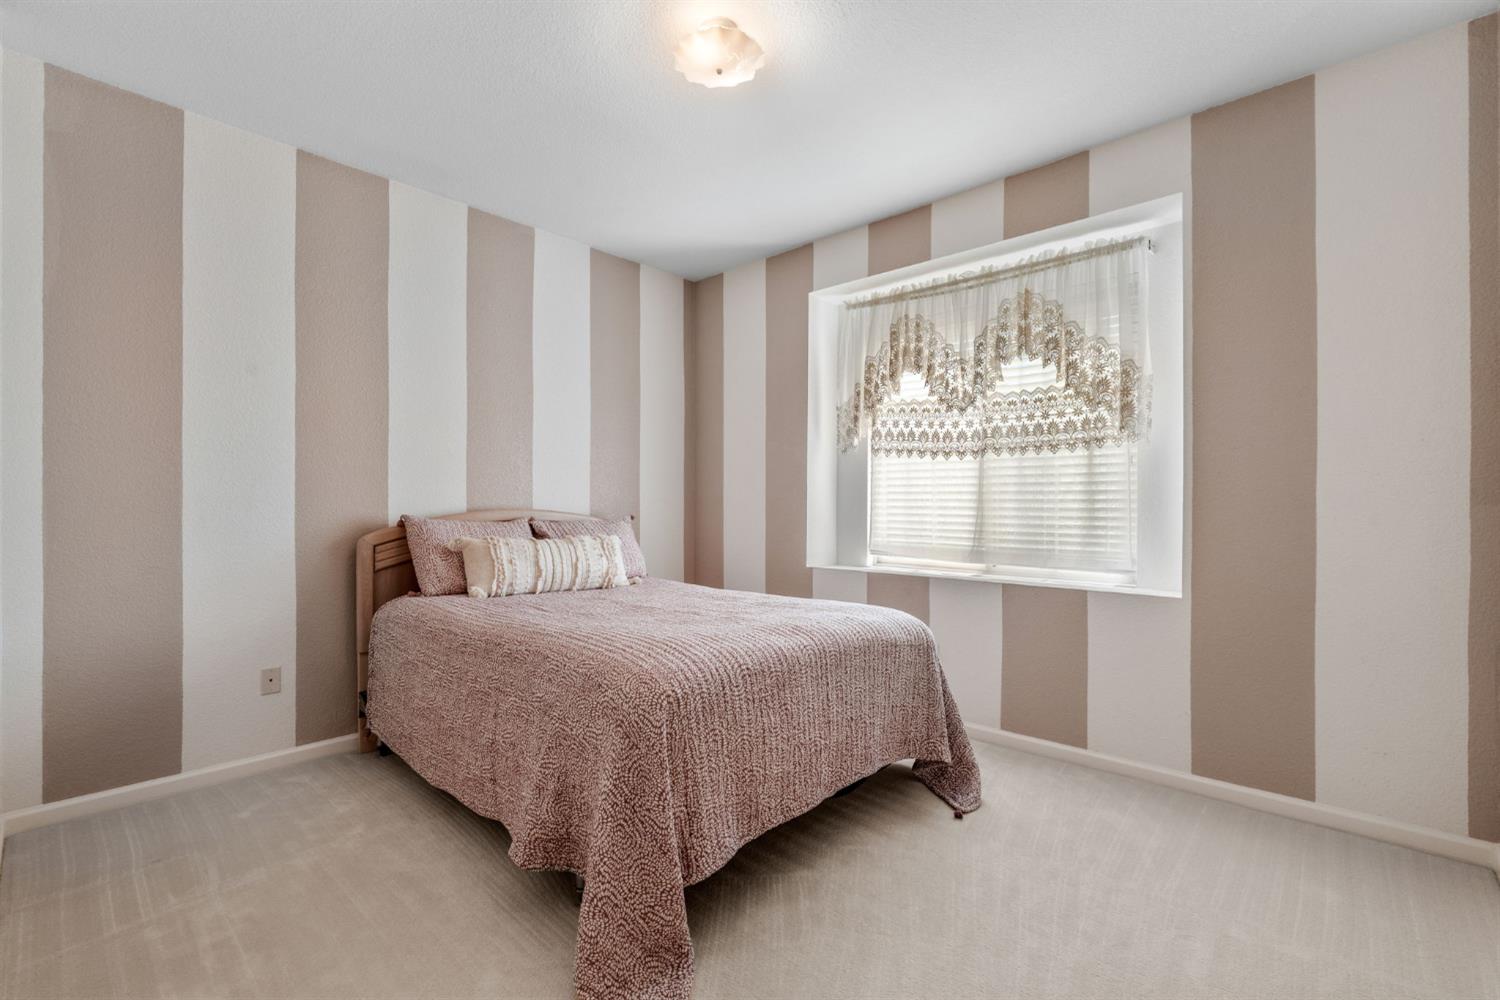
Bedroom with a bed against striped walls and a curtained window.
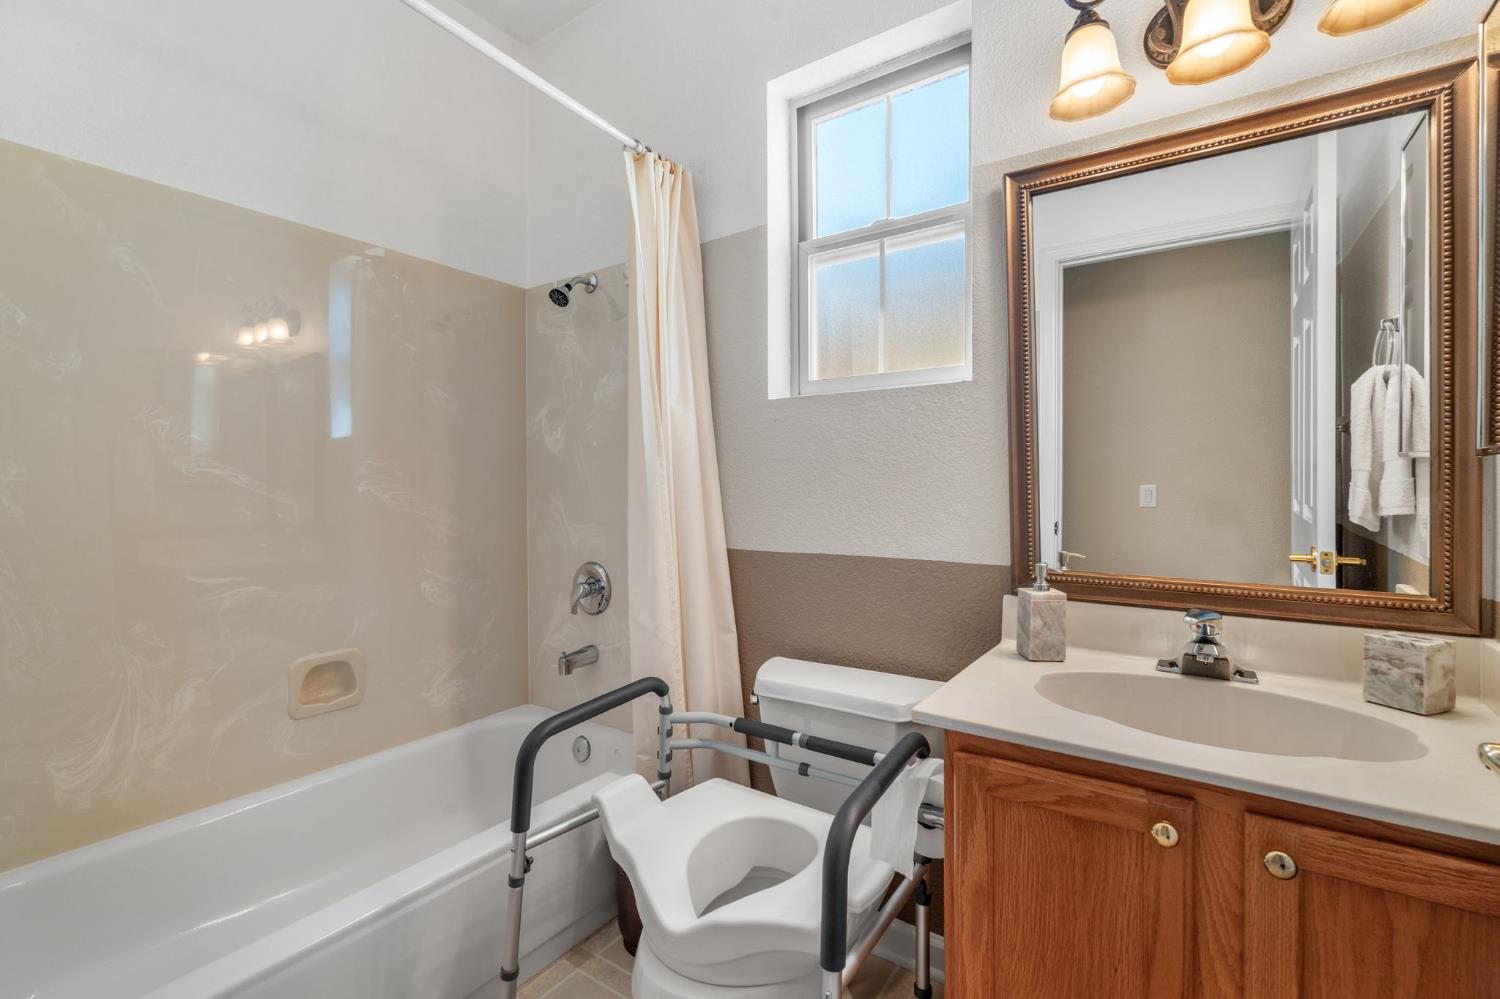
Bathroom with a bathtub, wood vanity, and accessible toilet transfer frame.
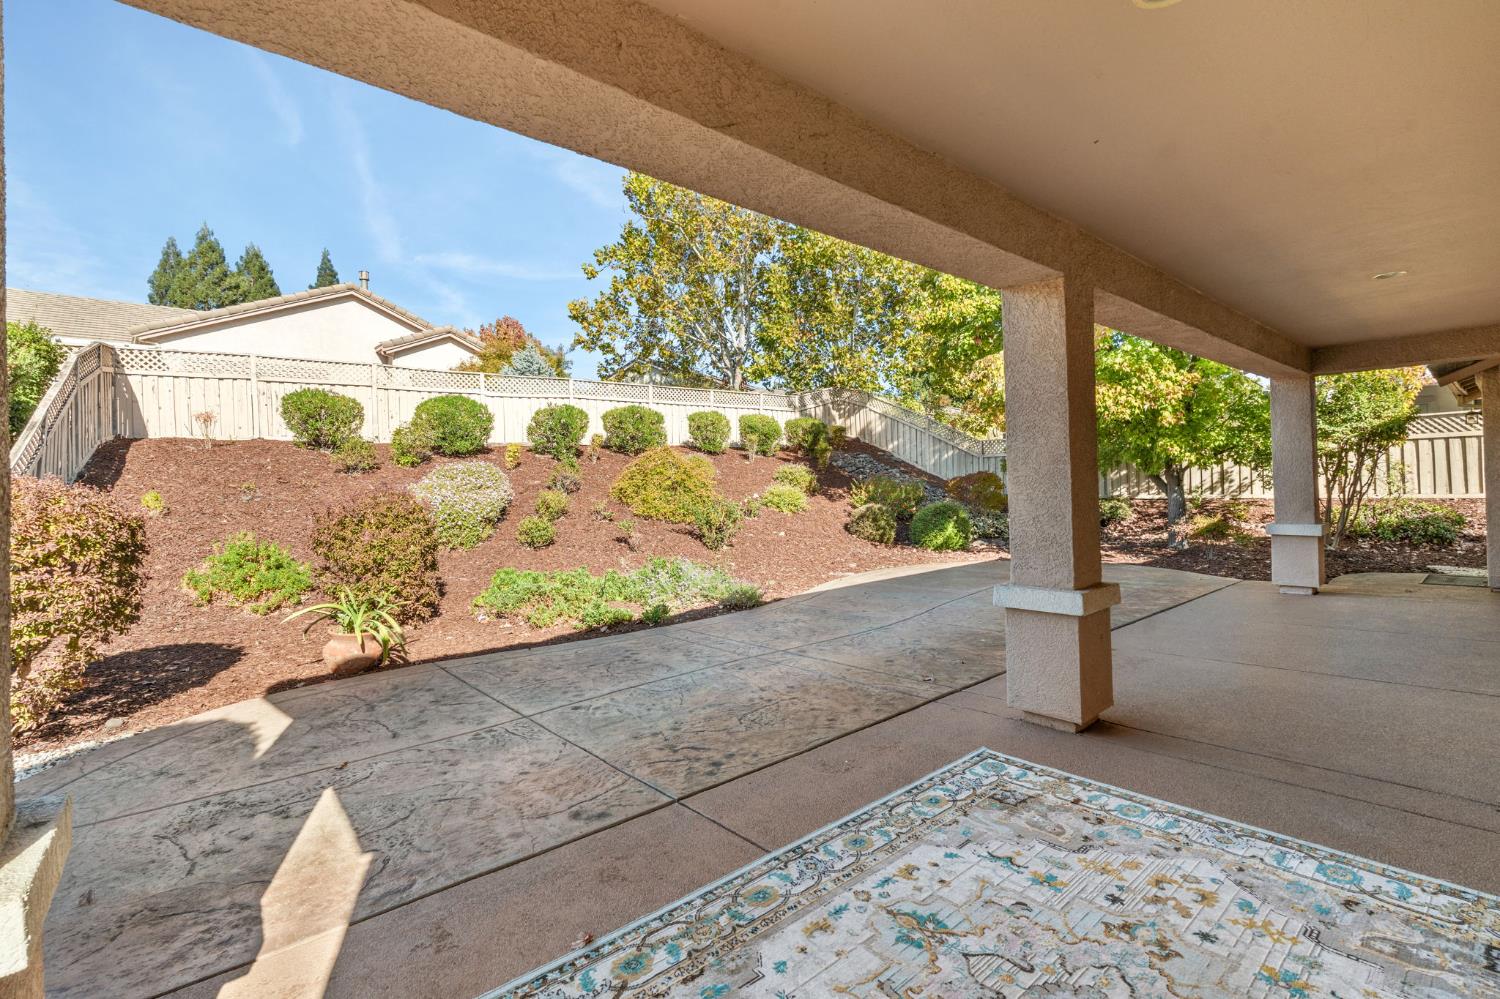
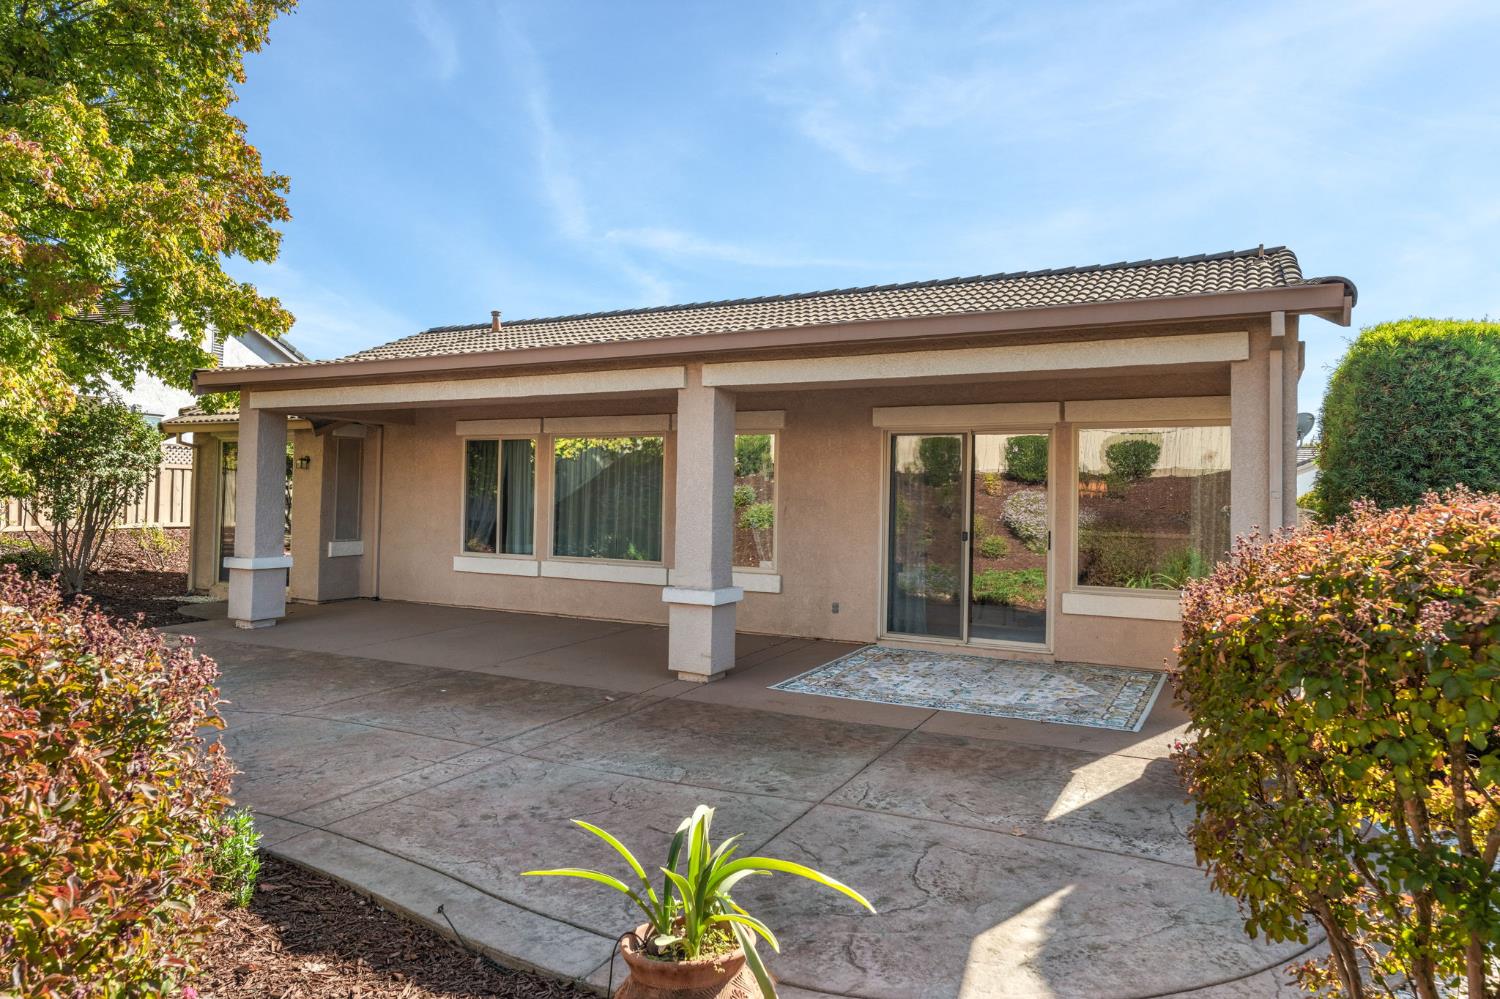
Covered backyard patio with patterned rug, concrete paving, and landscaped slope.
Rear exterior of a home with a covered patio, sliding glass doors, and a paved courtyard.
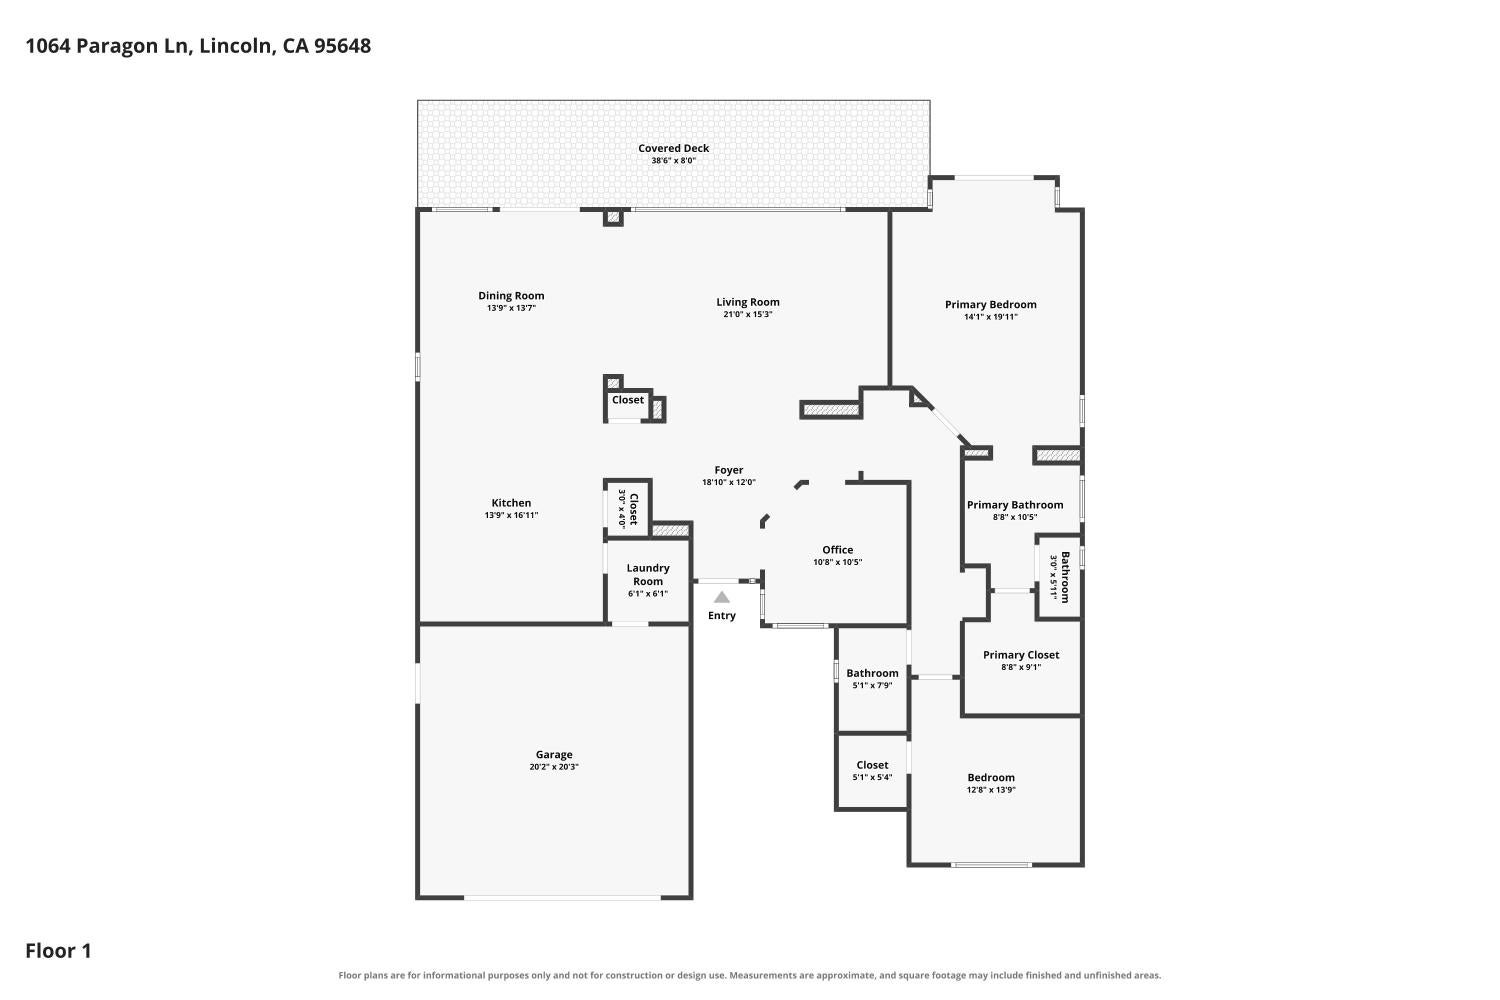
Floor plan for 1064 Paragon Lane showing room layouts and dimensions.
VIEW PHOTOS
$645,000

1064 Paragon Lane

2 Beds 2 Baths 1,873 Sq.Ft. 9,287 Sq.Ft.

Description

Experience the lifestyle you've been waiting for in the highly sought-after Sun City Lincoln Hills 55+ community! This move-in-ready Orchard Crest model offers approximately 1,873 square feet of thoughtfully designed single-story living, featuring 2 bedrooms, 2 bathrooms, and a versatile den ideal for a home office, hobby room, or creative retreat. From the welcoming curb appeal and mature landscaping to the bright, inviting interior, this home offers the perfect blend of comfort, convenience, and easy living. The spacious kitchen features abundant cabinetry, generous counter space, and a convenient pantry, with an inviting layout that makes everyday living and entertaining a pleasure. Comfortable living and dining areas provide plenty of room to gather with family and friends or simply unwind. Step outside to your private, low-maintenance backyard, where an expansive covered patio creates a wonderful extension of your living spaceperfect for morning coffee, outdoor dining, or relaxing in the shade. Beyond your front door, discover why Sun City Lincoln Hills is one of Northern California's premier active-adult communities. Enjoy championship golf courses, indoor and outdoor swimming pools, fitness centers, miles of scenic walking trails, and an incredible variety of clubs, classes, and recreational activities. Two beautiful clubhouses, on-site dining, an outdoor amphitheater, social events, and organized travel opportunities offer endless ways to stay active, connected, and entertained. Surrounded by picturesque rolling hills and conveniently located near shopping, dining, and everyday amenities, this home offers more than just a place to liveit's an opportunity to embrace the lifestyle you've earned. Why wait to start your next chapter? Schedule your private showing today and discover the comfort, convenience, and exceptional lifestyle waiting for you in Sun City Lincoln Hills!

Share Property

Location

1064 Paragon Lane, Lincoln, CA 95648

Status

For Sale
Nicholas Judd

Nicholas Judd

TITLE

Founder

Property Amenities

Interior
Appliances Free-Standing Gas Range, Dishwasher, Disposal, Microwave
Flooring Carpet, Tile, Vinyl
Total Bedrooms: 2
Full Bathrooms: 2
Other Interior Features Tile Counters
Area & Lot
Lot Area 9,287 Sq.Ft.
Living area 1,873 Sq.Ft.
MLS® ID 226132885
Year Built 1999
School District Placer
Type Residential
Status For Sale
Exterior
Stories 1
Air conditioning Ceiling Fan(s), Central Air
Heat type Central
Water Source Public
Garage Space 2.0
Security Features Smoke Detector(s), Carbon Monoxide Detector(s)
Sewer Public Sewer
Parking Attached, Garage Door Opener, Garage Faces Front
Lot Features Greenbelt, Sprinklers In Front, Sprinklers In Rear
Roof Tile
Utilities Natural Gas Available, Natural Gas Connected, Electricity Available
Finance
Sales Price $645,000
HOA Fees $188 monthly
Furnished living room with teal curtains, patterned rug, and a large wooden cabinet.

360 Virtual Tour

Take a tour of this property
Furnished living room with teal curtains, patterned rug, and a large wooden cabinet.

Schedule a Showing

We would love to show you our beautiful property. Please select your preferred date and time below. An agent will be in touch shortly to confirm your appointment.

Schedule a Showing

We would love to show you our beautiful property. Please select your preferred date and time below. An agent will be in touch shortly to confirm your appointment.

Thank you for your interest in 1064 Paragon Lane, Lincoln, CA 95648. We are reviewing your request and will be in touch shortly!

Mortgage Calculator

Estimate your monthly mortgage payment, including the principal and interest, property taxes, and HOA. Adjust the values to generate a more accurate rate.

All estimates are provided for informational purposes only. Actual amounts may vary.
$0,000 Your Payment 20 15 65
$0,000 Your Payment

Partner With Our Expert Team

We pride ourselves in providing personalized solutions that bring our clients closer to their dream properties and enhance their long-term wealth.