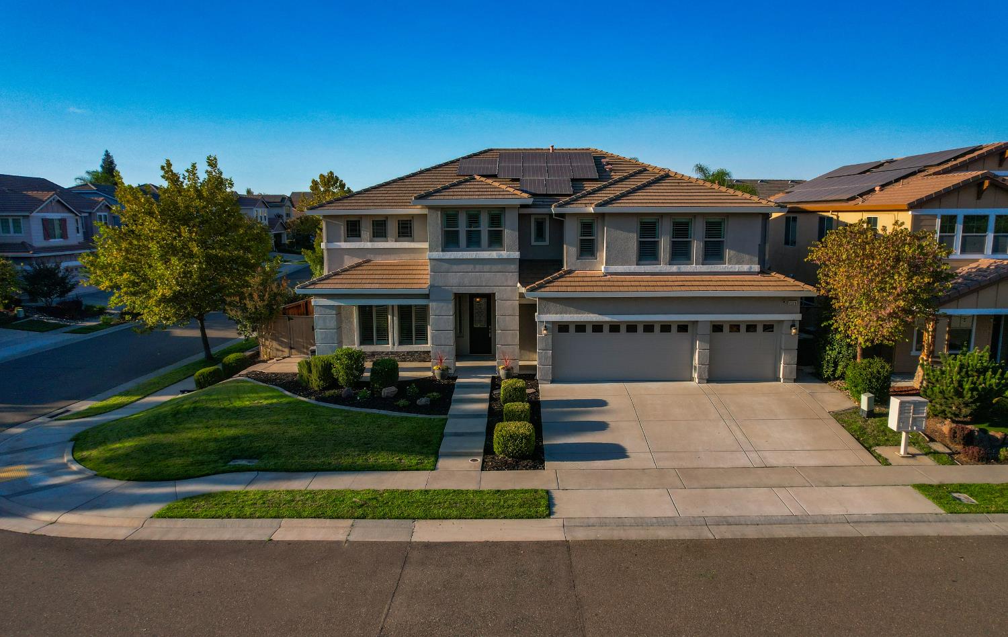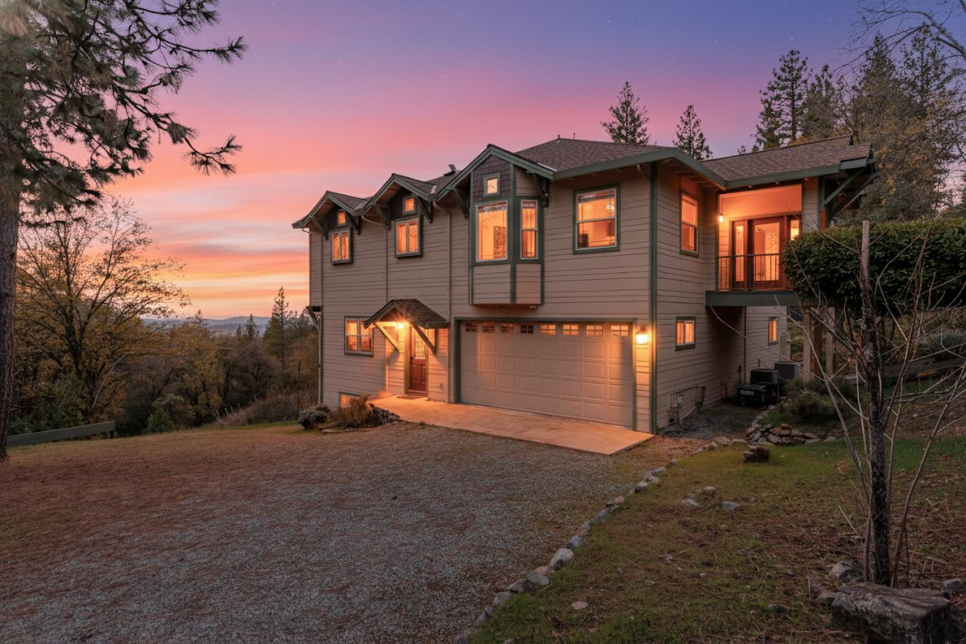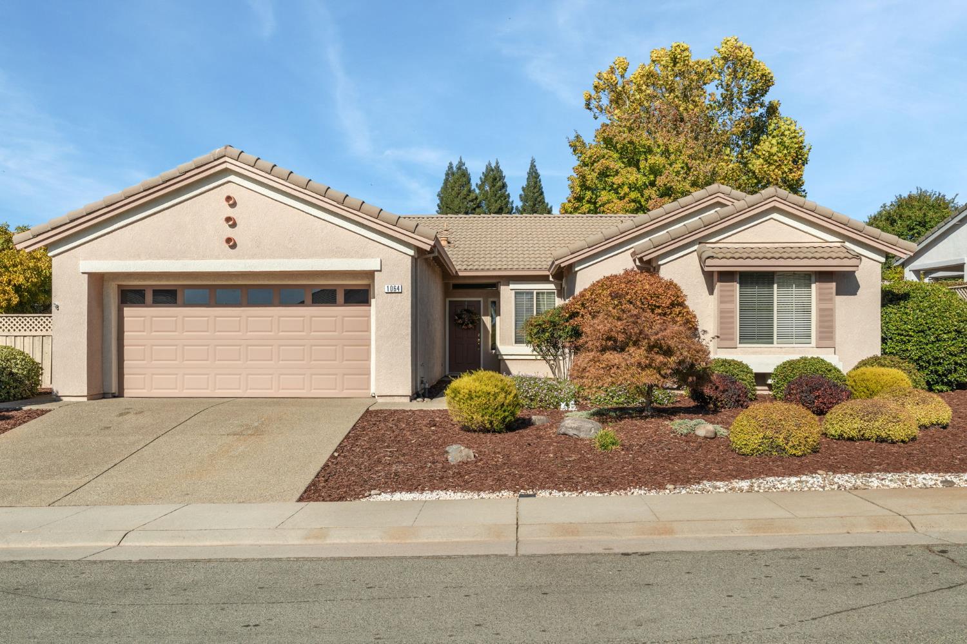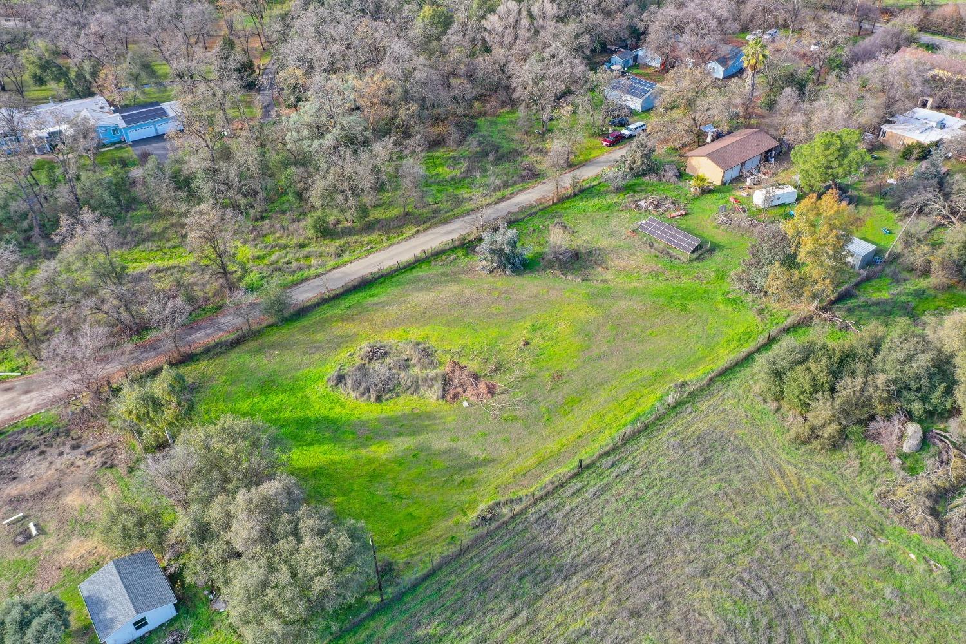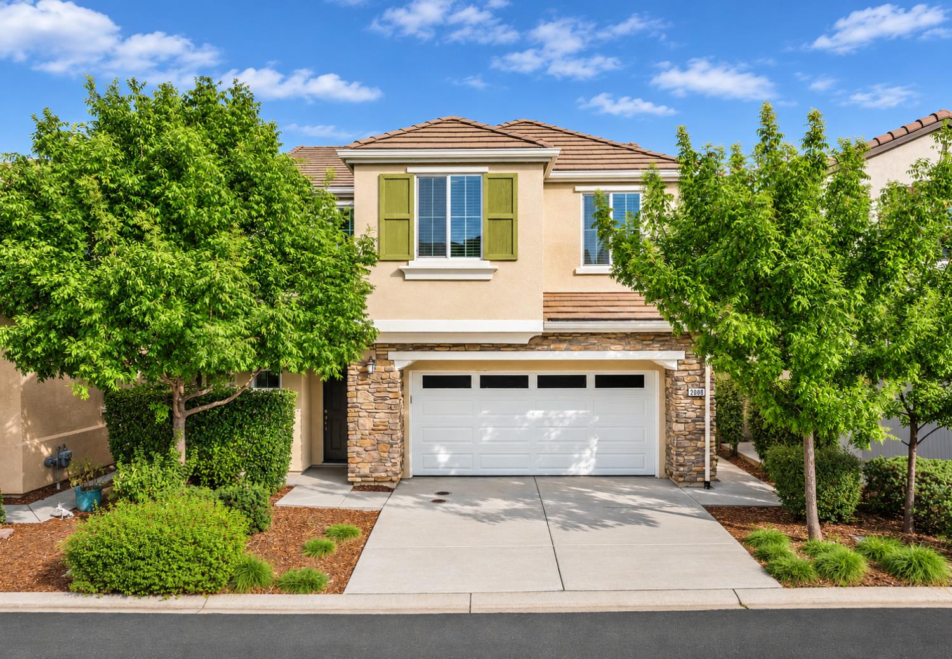
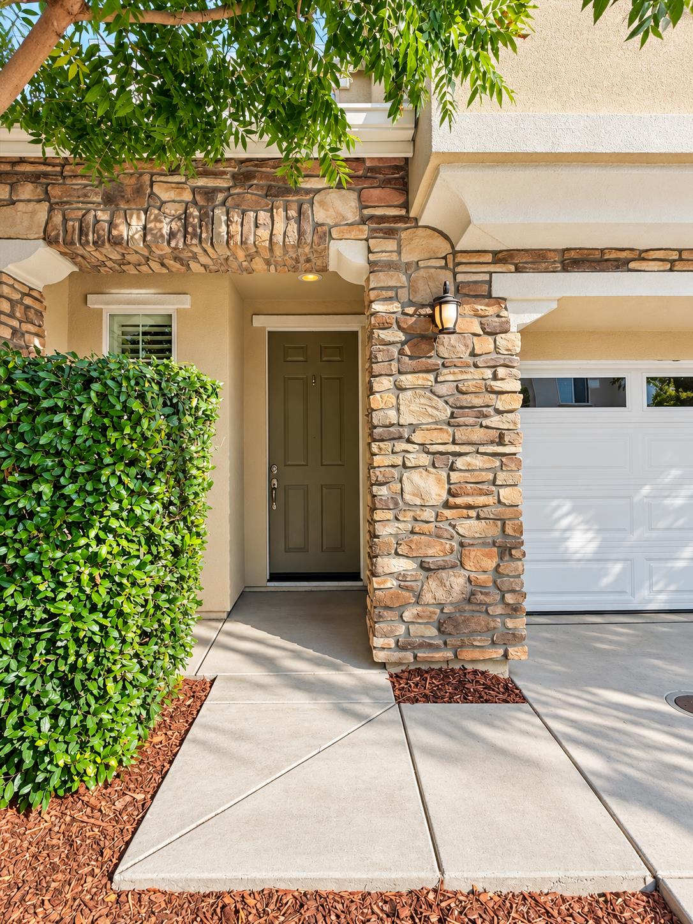
Two-story home with stone-accented facade, white garage door, and leafy front-yard trees.
Home entrance with stone columns, dark front door, landscaped walkway, and white garage.
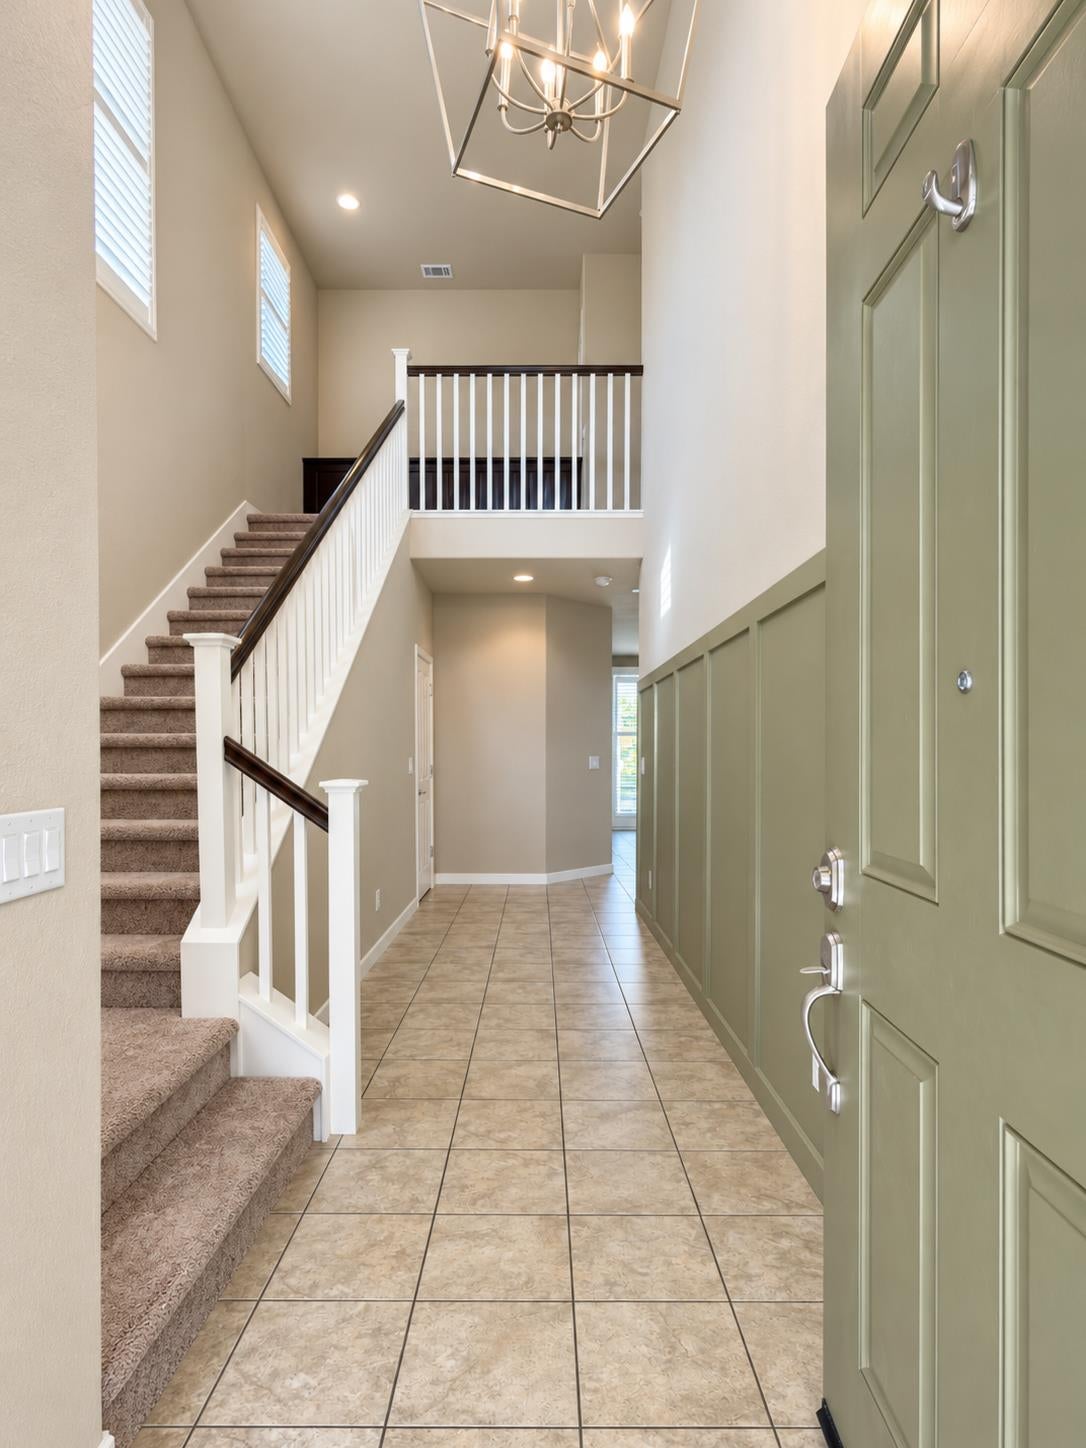
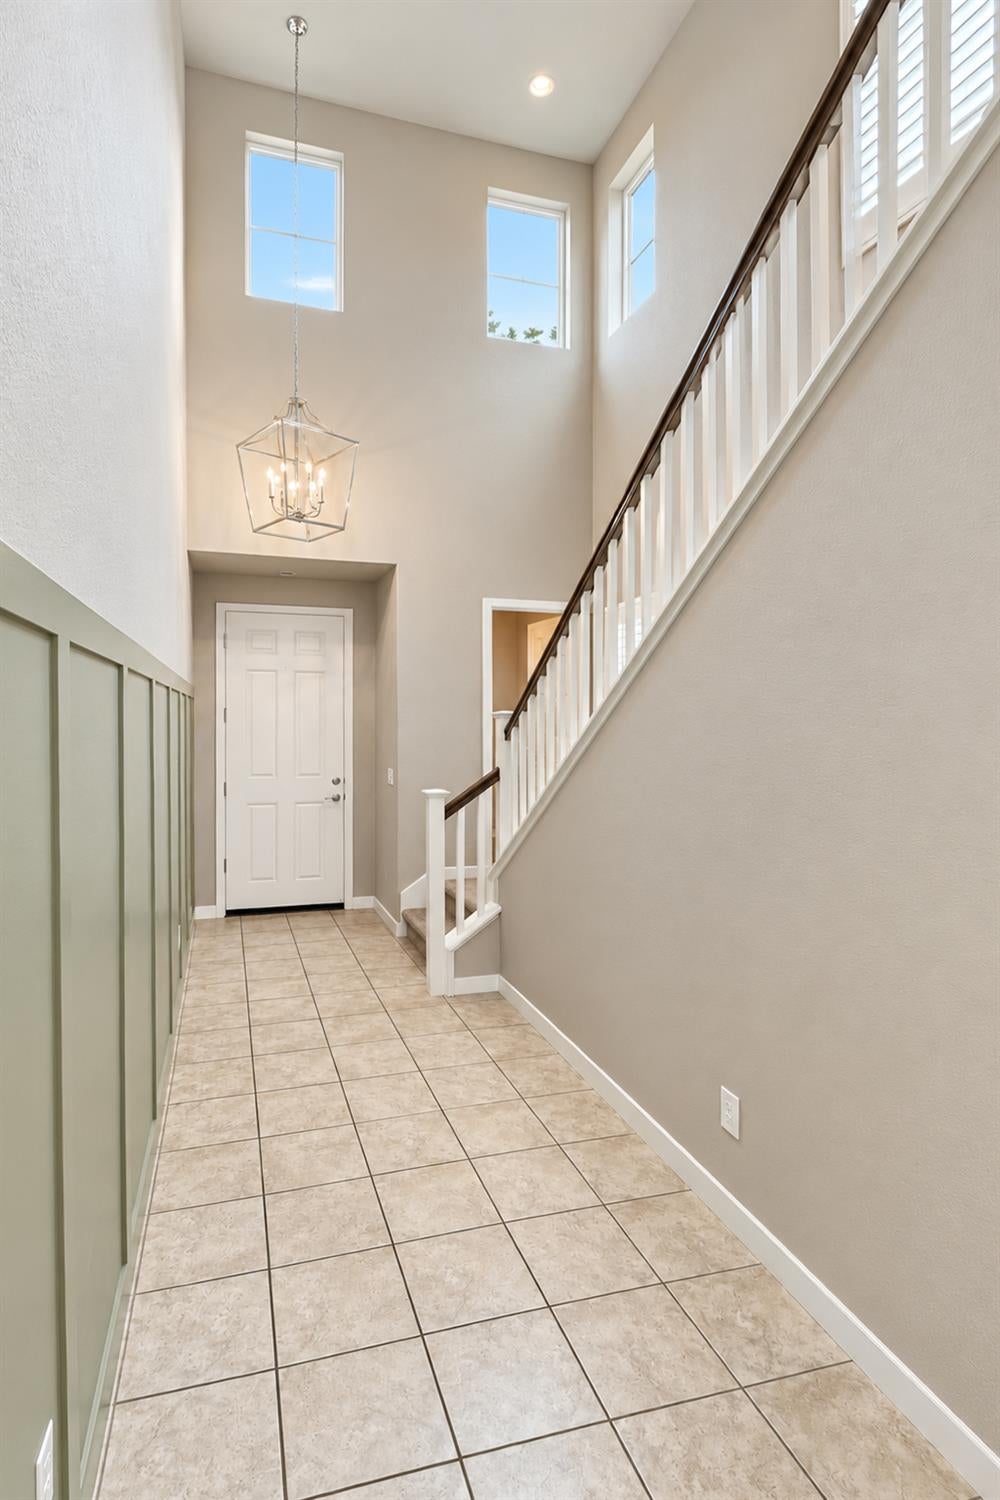
Entry foyer with tiled floor, carpeted staircase, and sage-green front door.
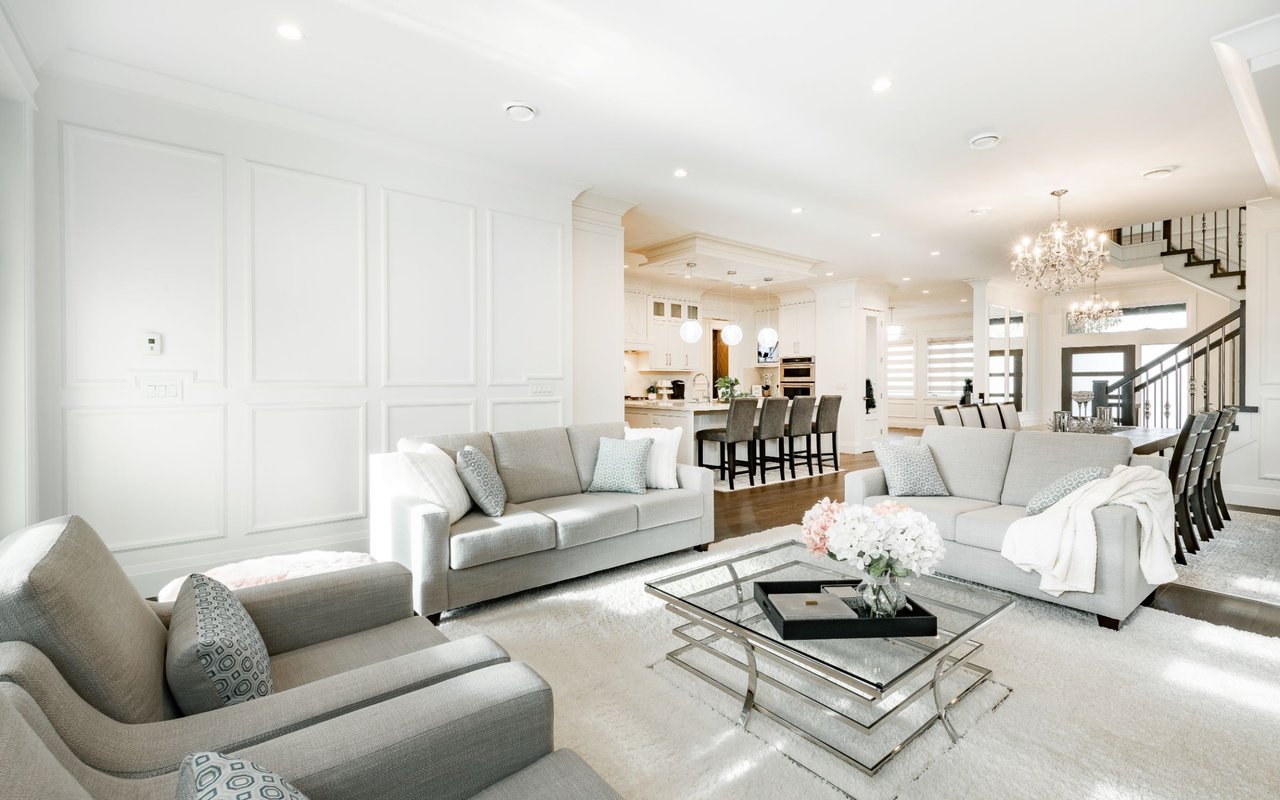
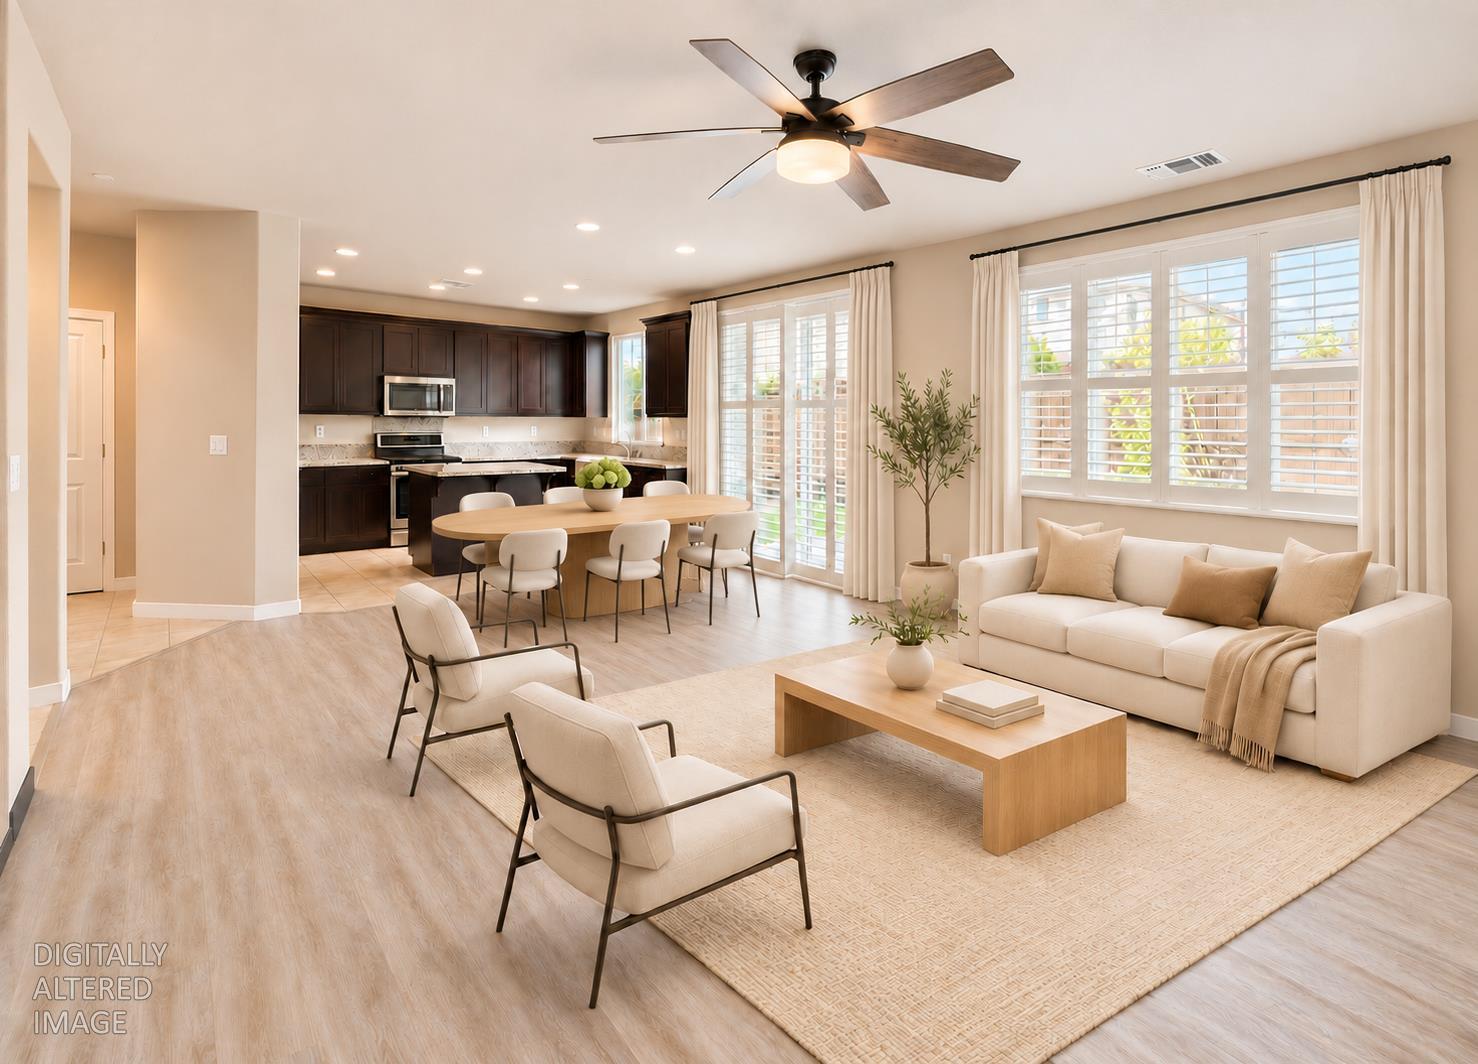
Open-plan living room with a bright dining area, dark kitchen cabinetry, and large shuttered windows.
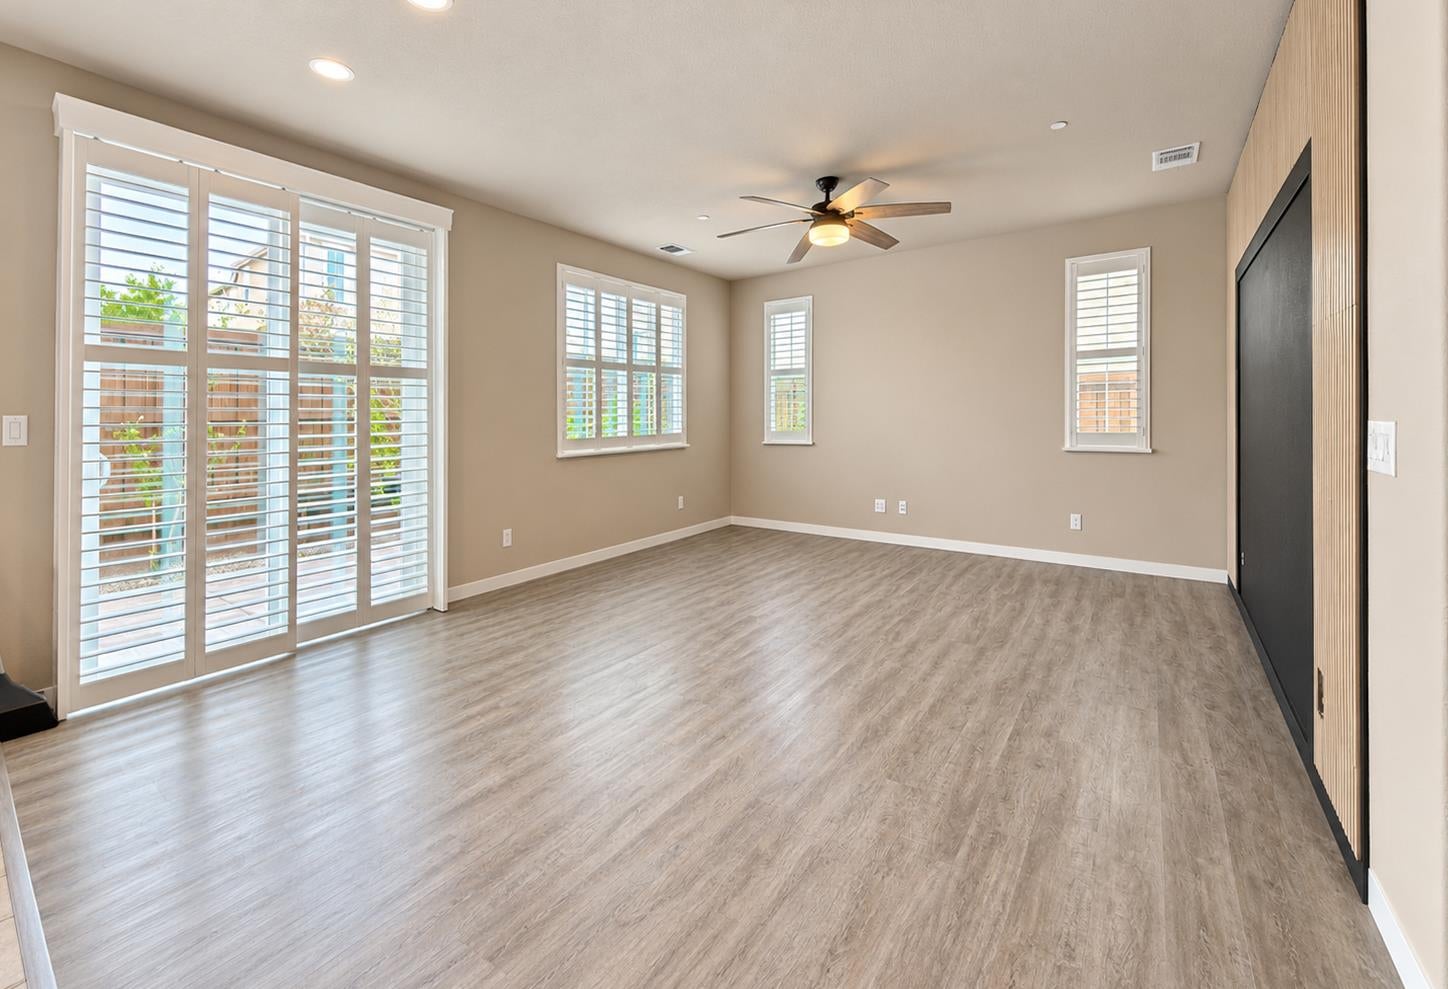
Open living and dining area with wood-look flooring, dark kitchen cabinets, and large shuttered windows.
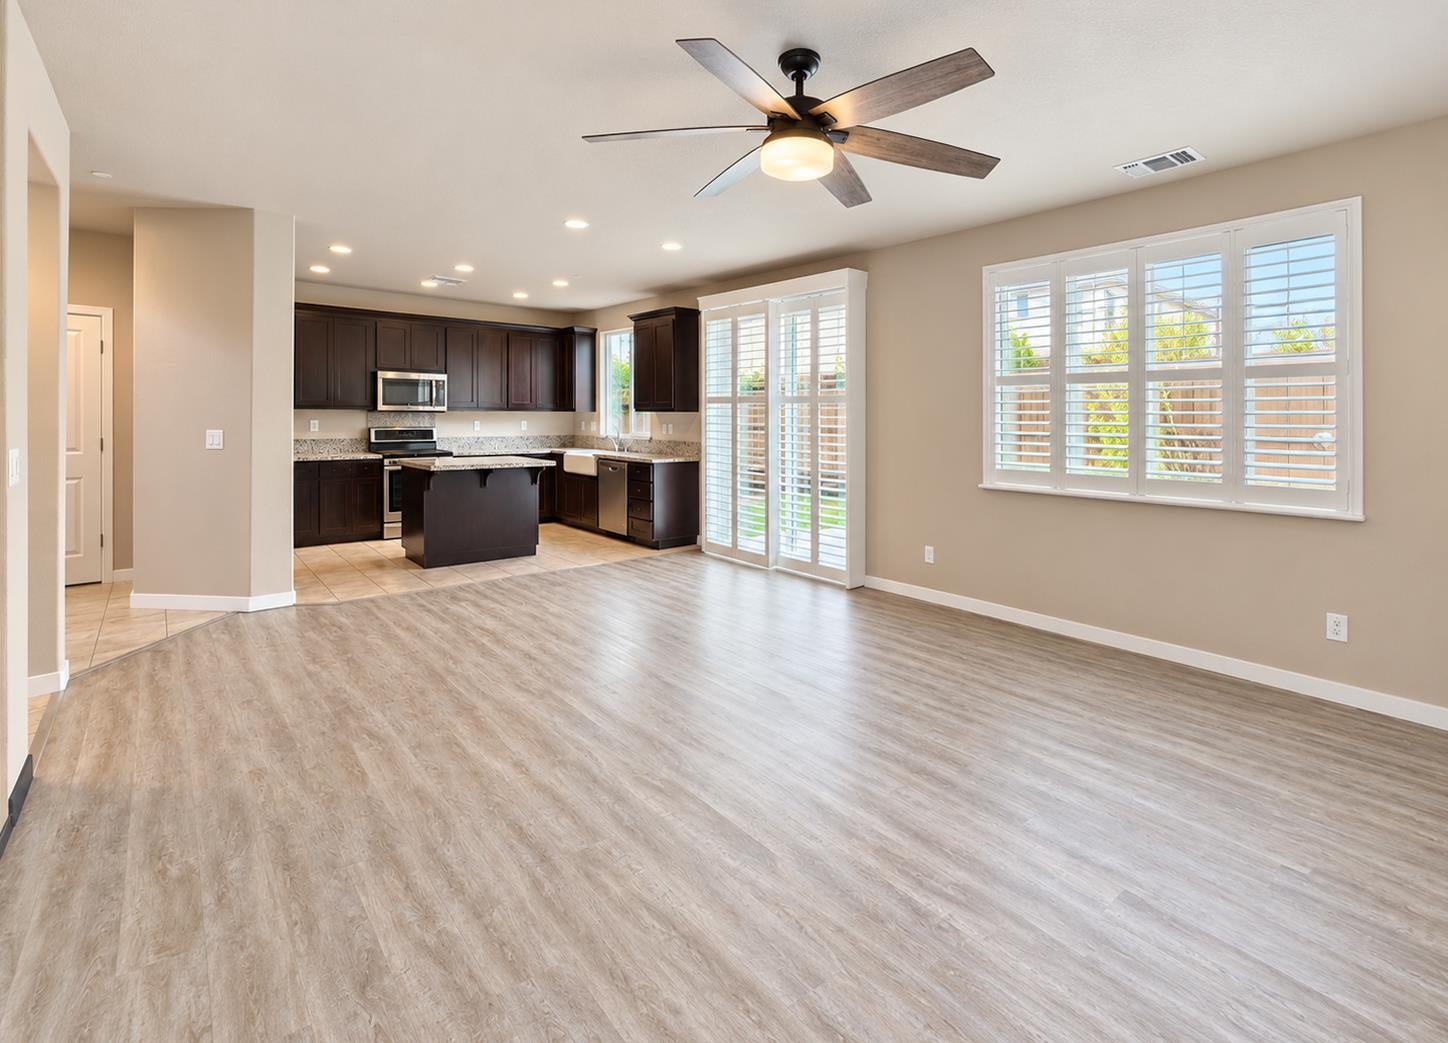
Vacant living room with plantation shutters, a ceiling fan, and light wood-look flooring.
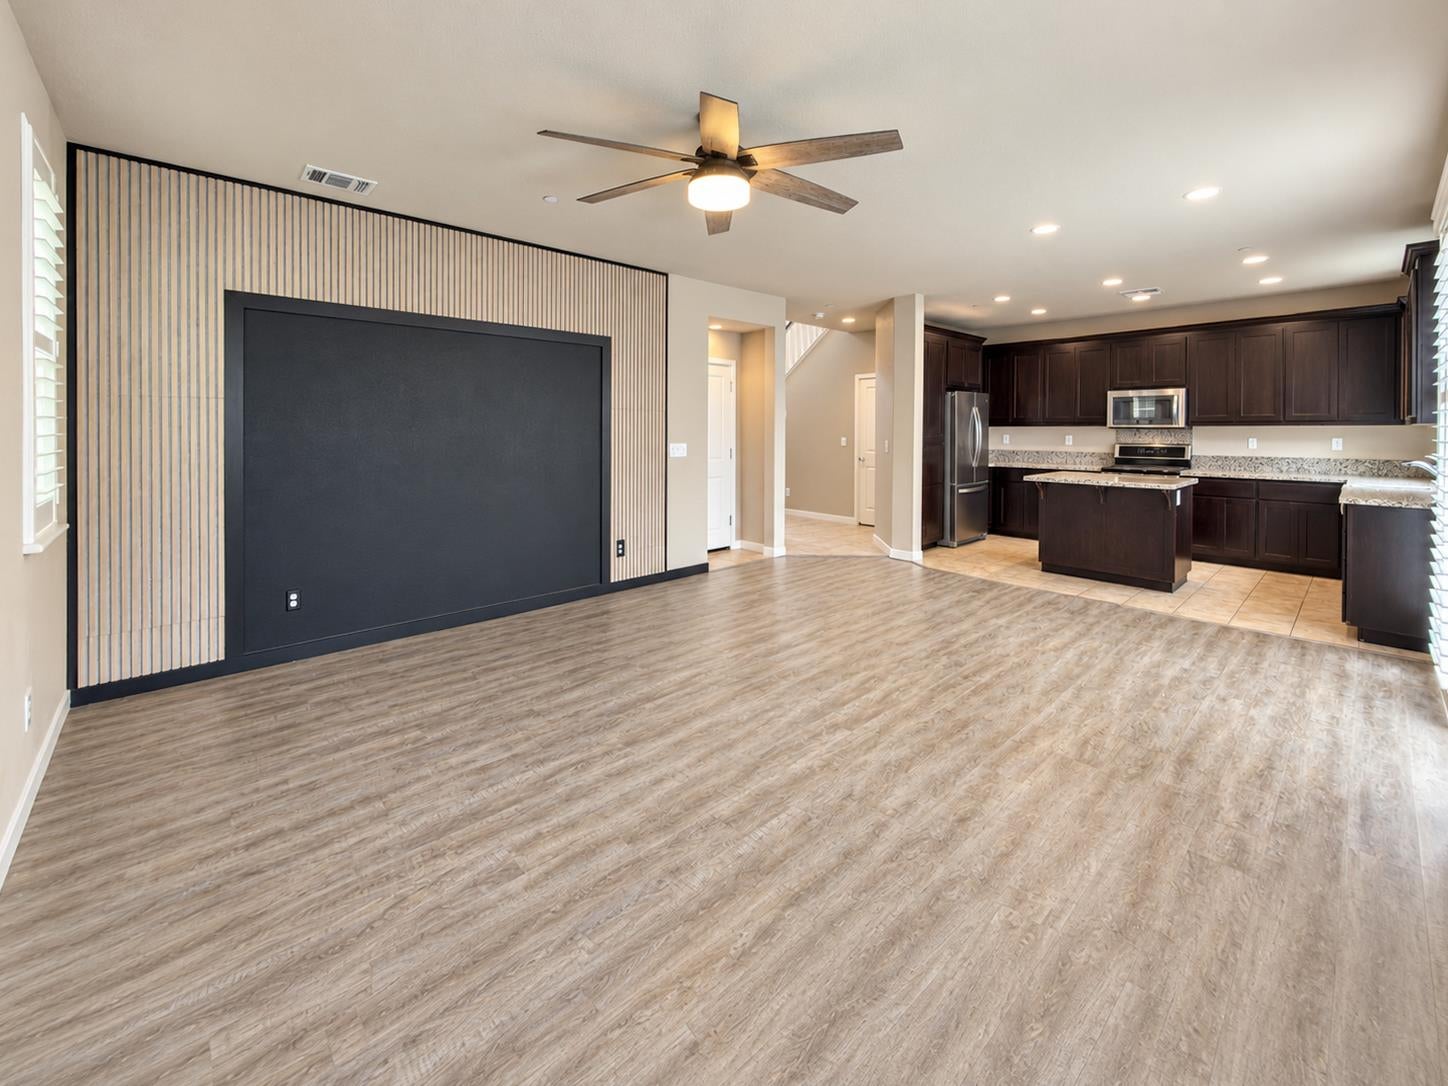
Open living room and kitchen with a slatted accent wall, dark cabinetry, and wood-look flooring.
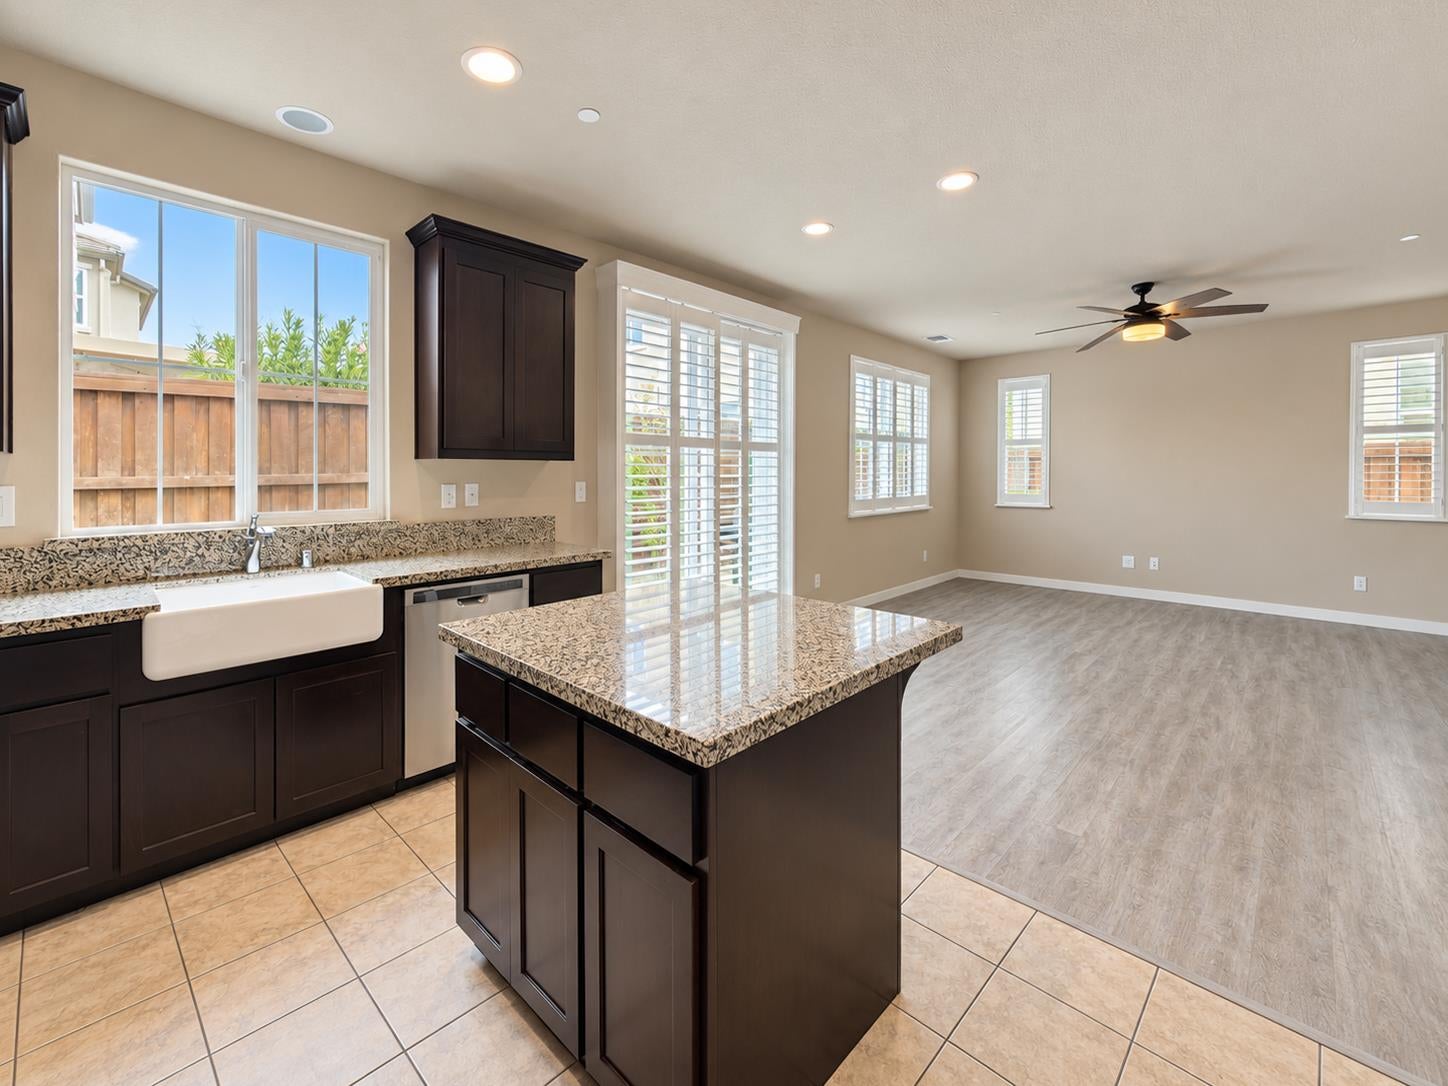
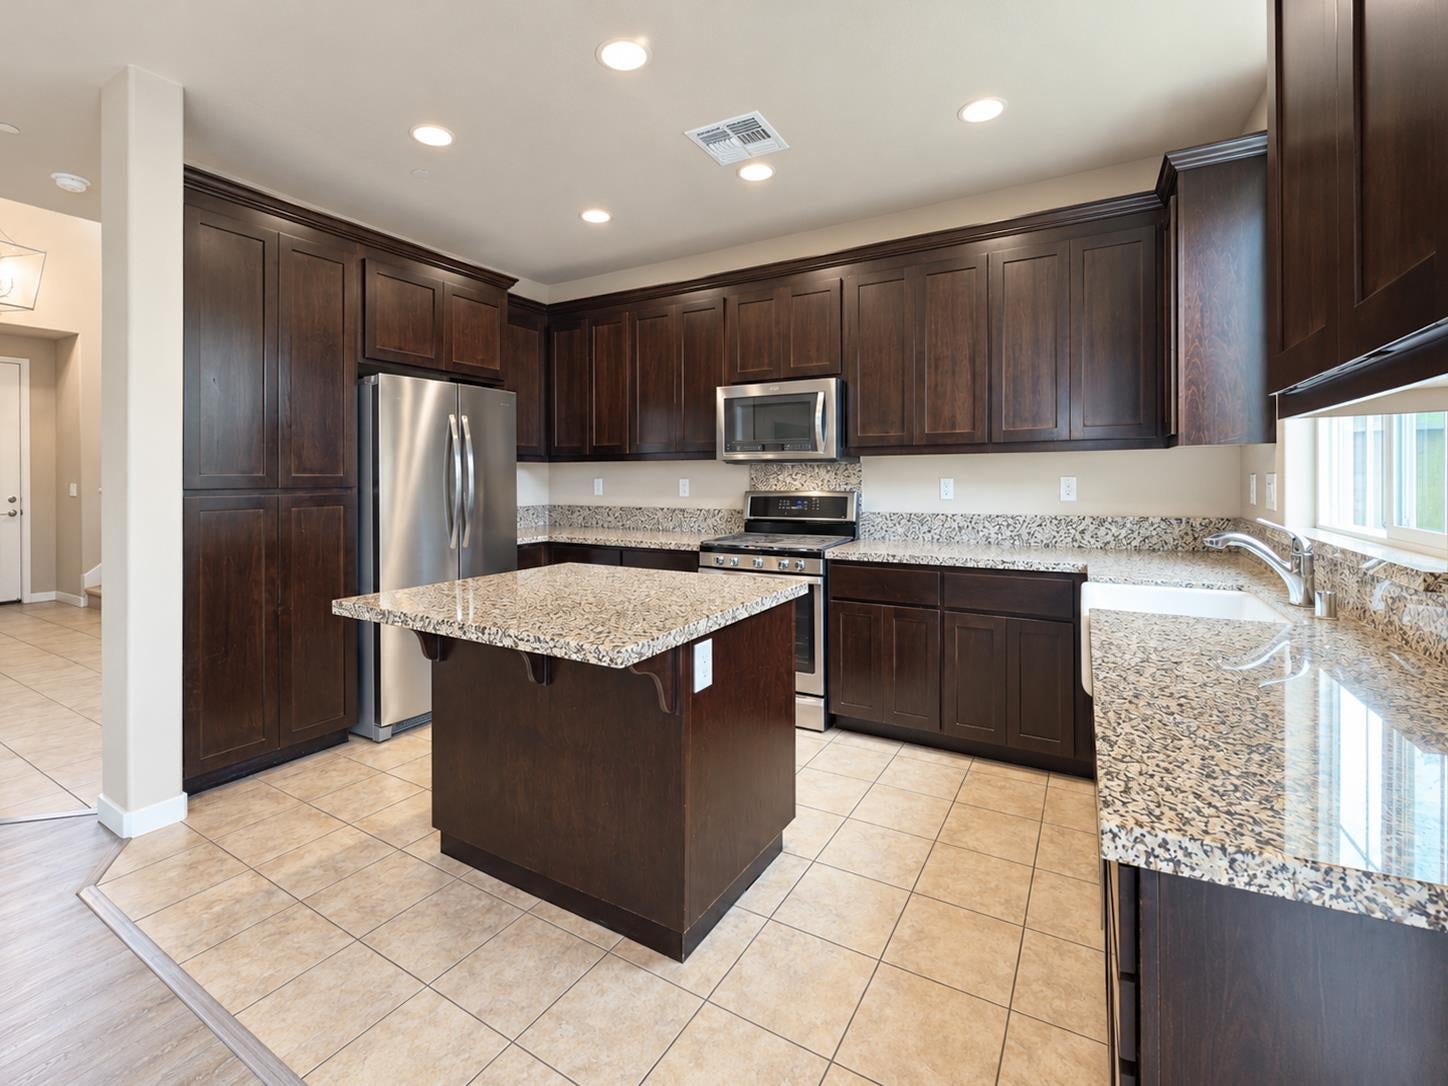
Kitchen with dark cabinets and granite island opening to a bright, empty living area.
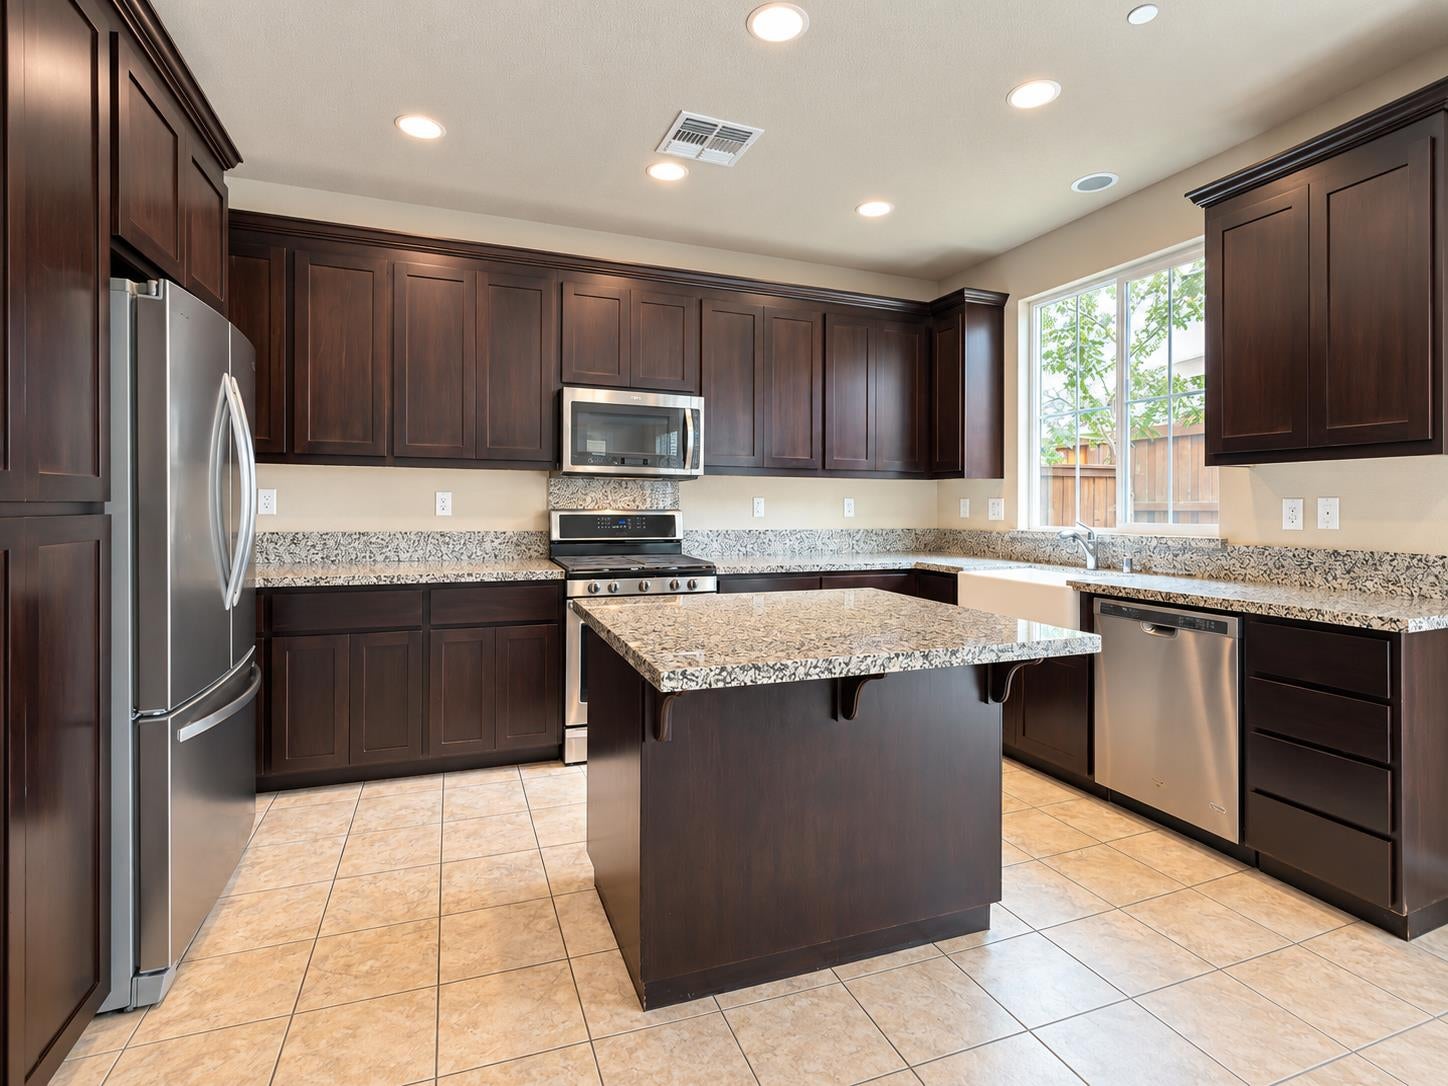
Kitchen with dark wood cabinets, a granite island, stainless steel appliances, and a large window.
Kitchen with dark wood cabinets, granite counters, a central island, and stainless steel appliances.
Two-story entry foyer with tiled floor, staircase, and hanging lantern.
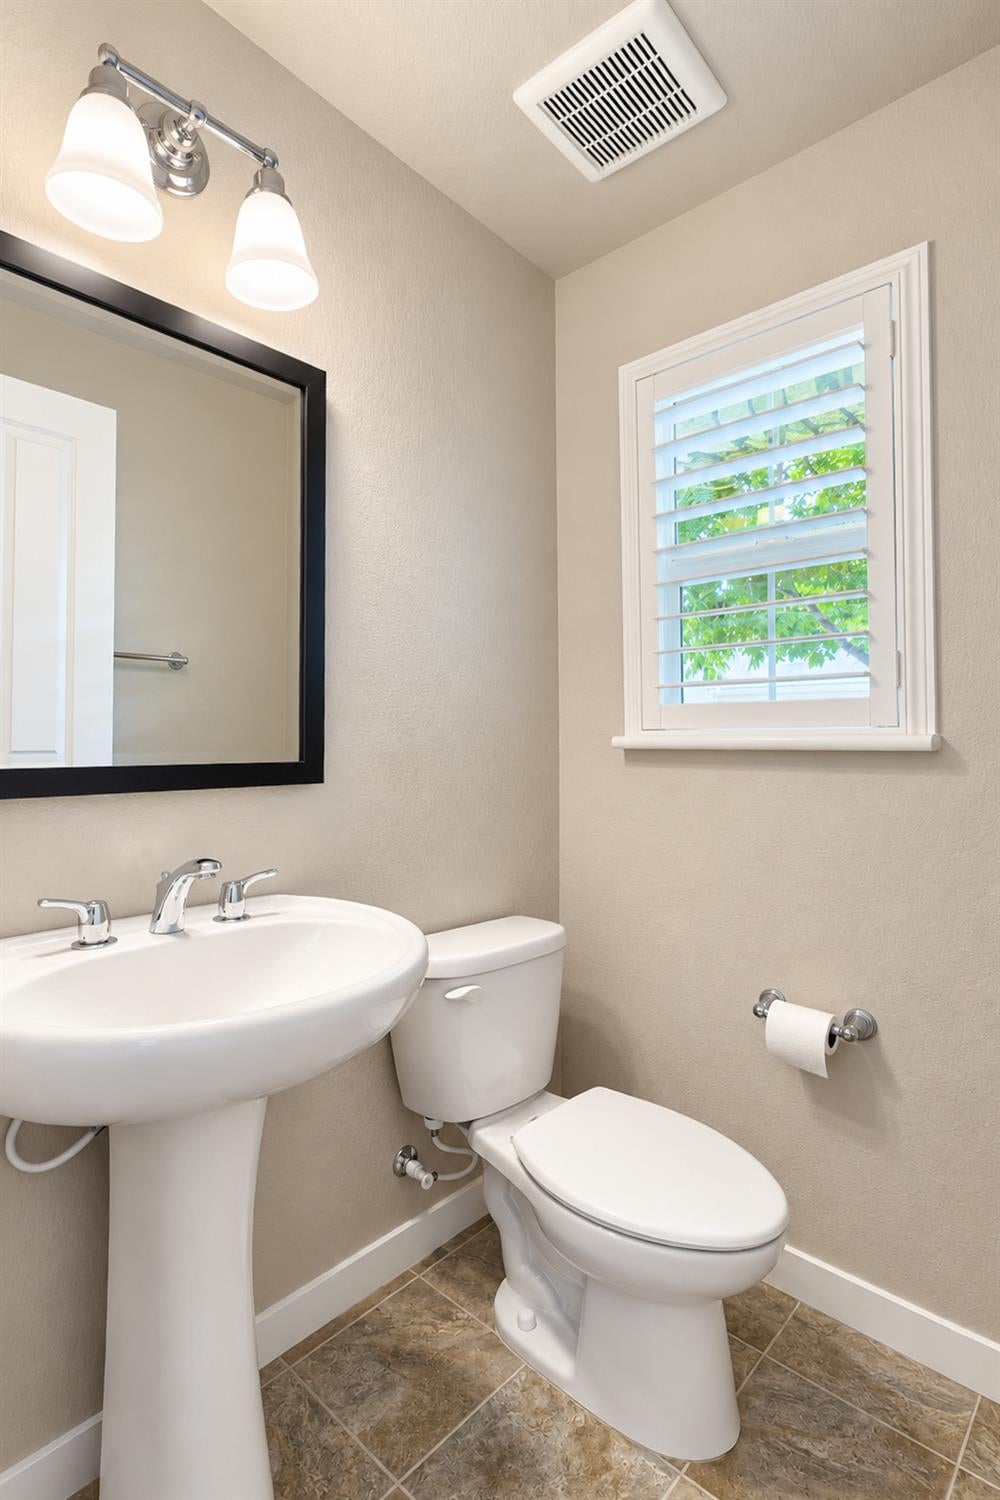
Bathroom with pedestal sink, toilet, and shuttered window.
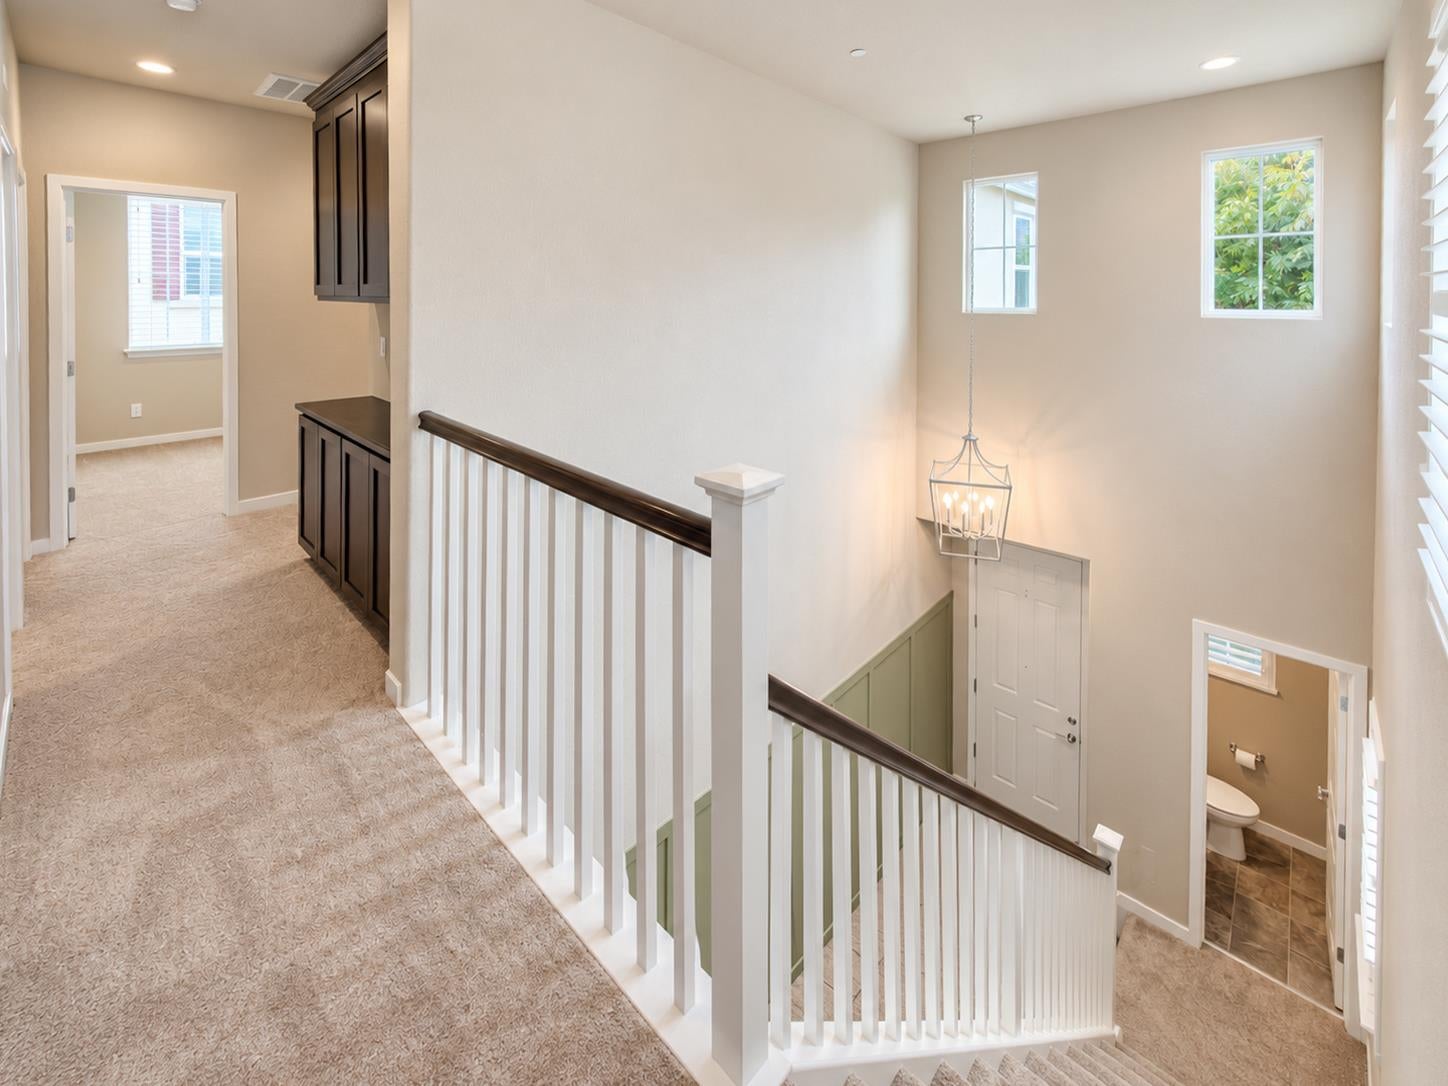
Carpeted upstairs landing overlooking the staircase, with a dark wood handrail and hanging chandelier.
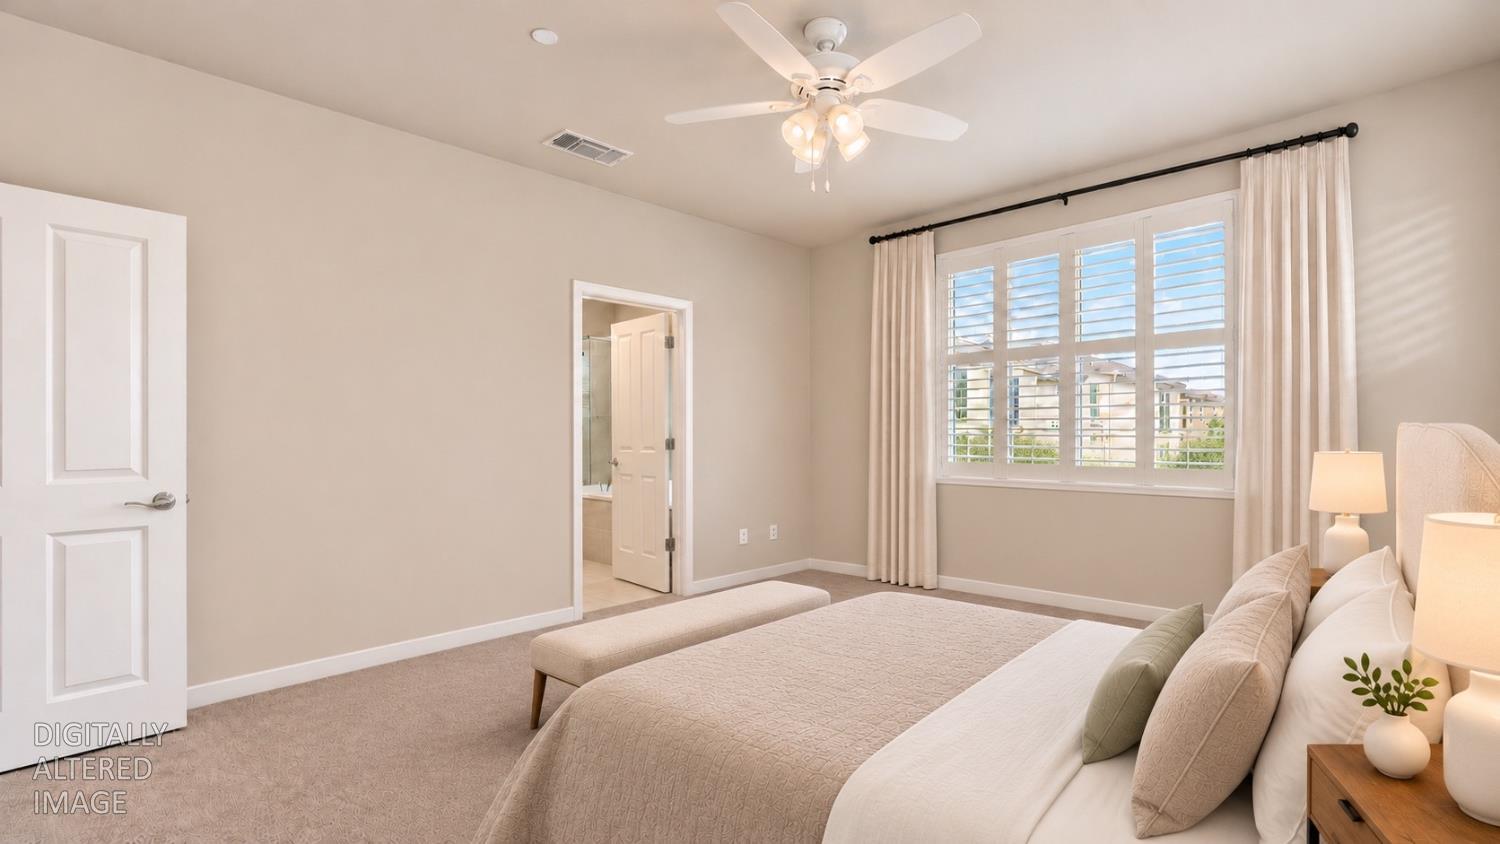
Staged bedroom with a large bed, plantation shutters, and a ceiling fan.
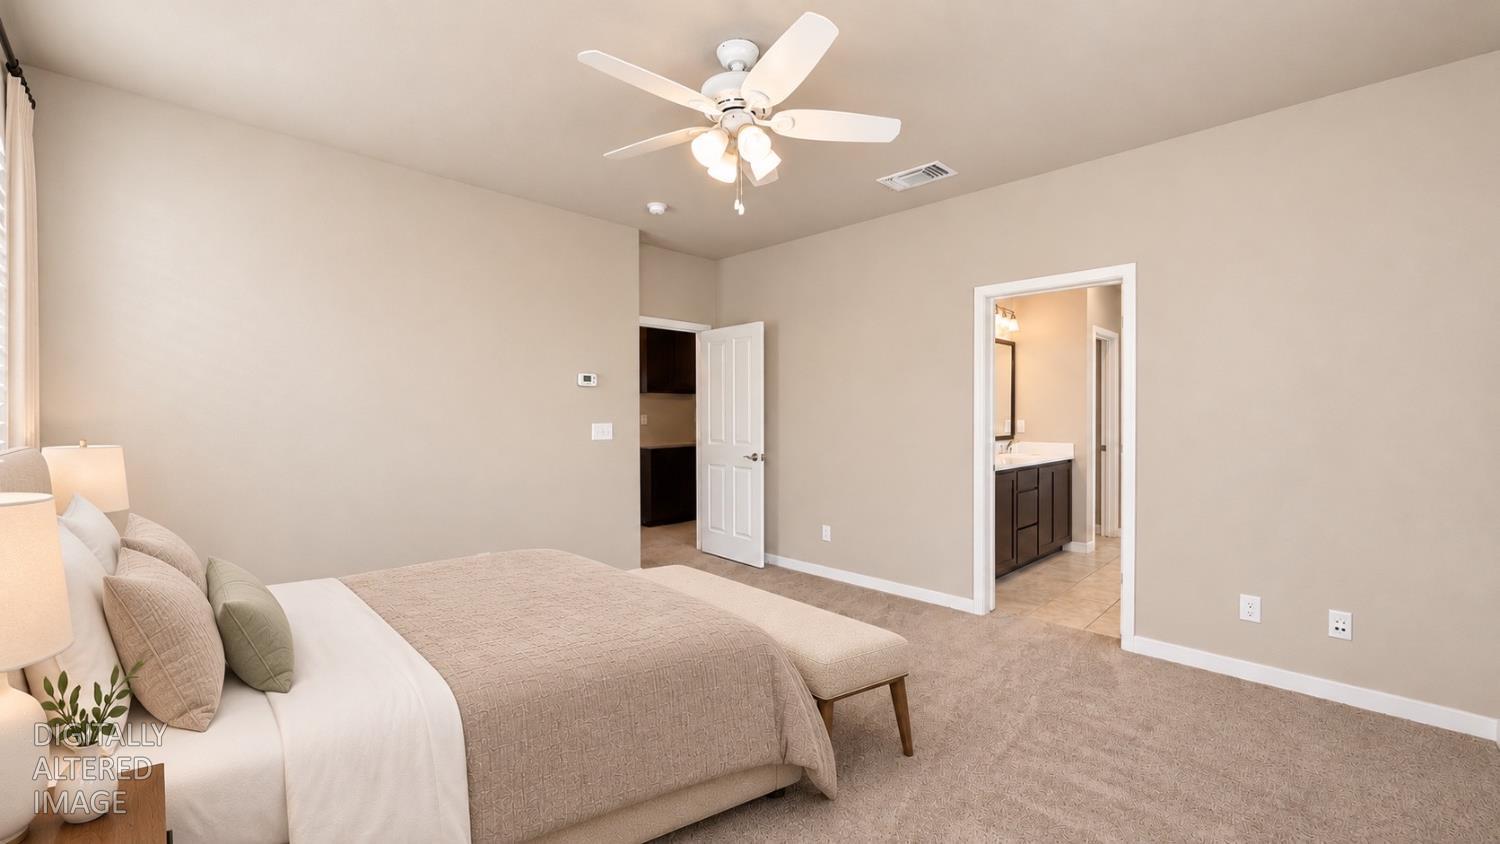
Bedroom with a large bed, carpeted floor, ceiling fan, and doorway to an ensuite bathroom.
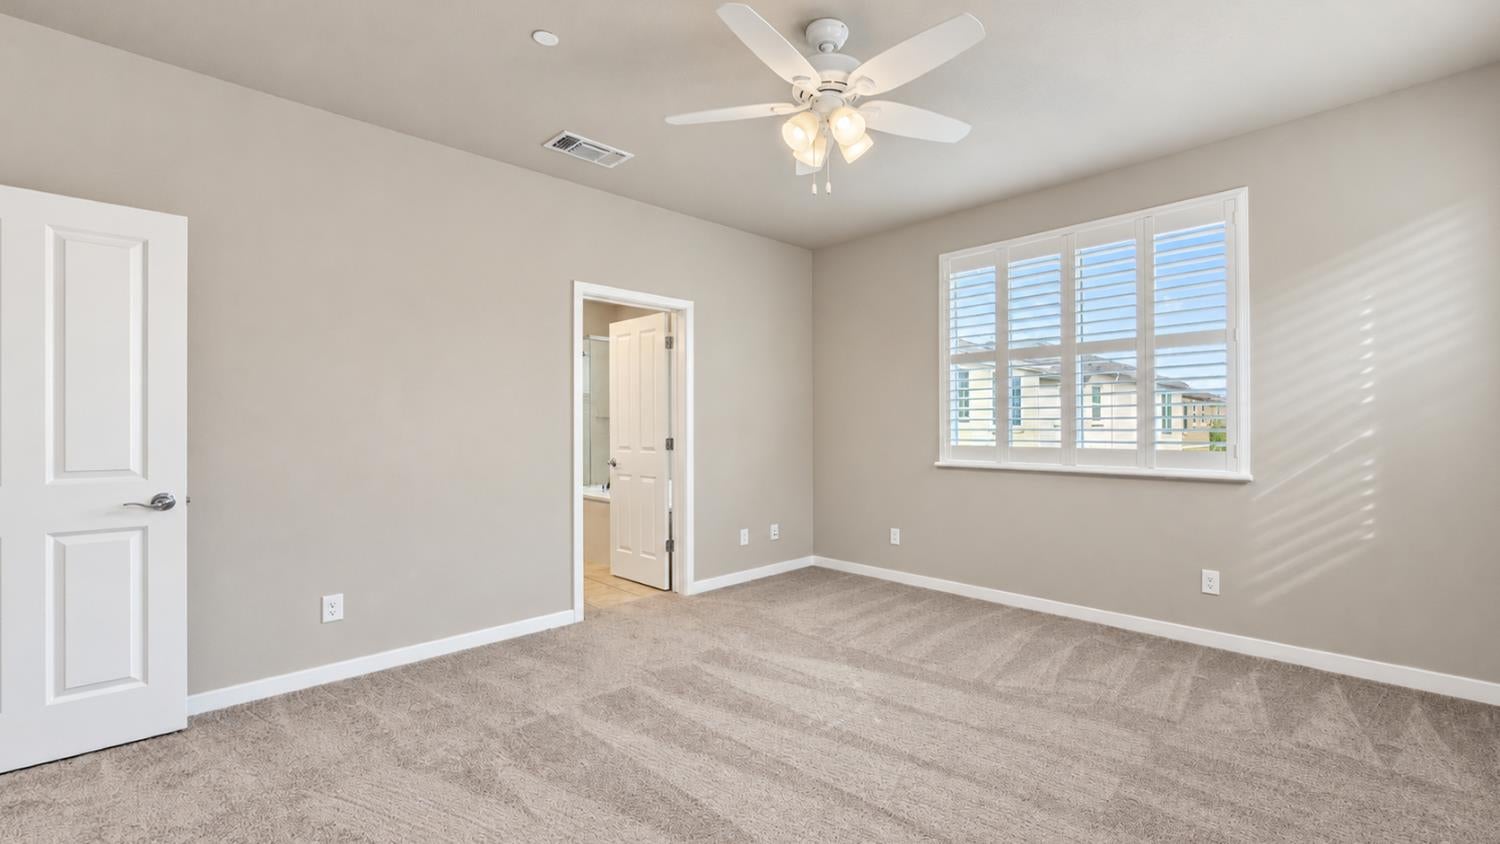
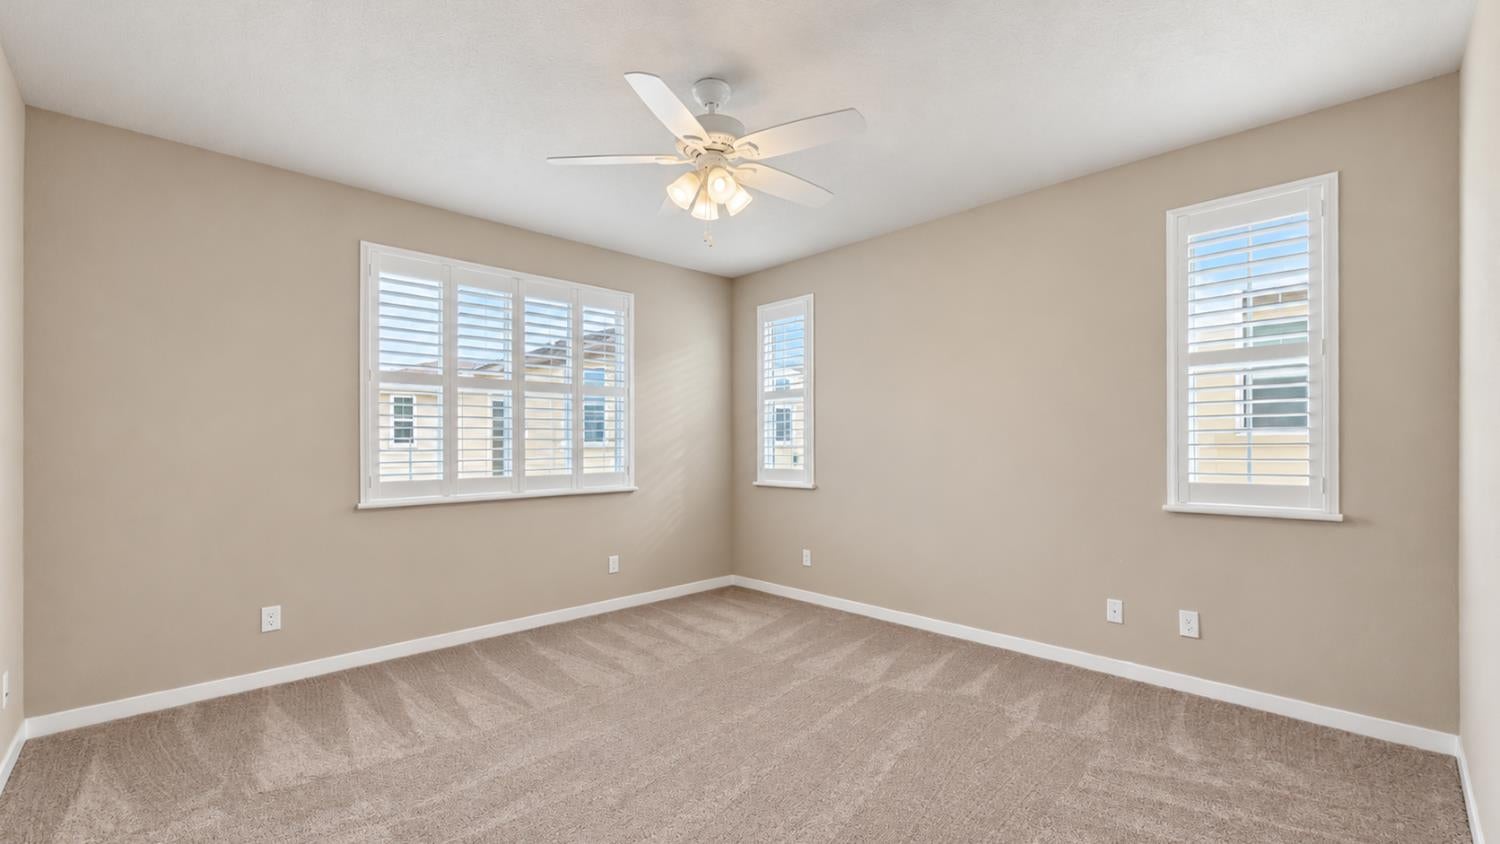
Empty carpeted bedroom with a ceiling fan and plantation-shuttered window.
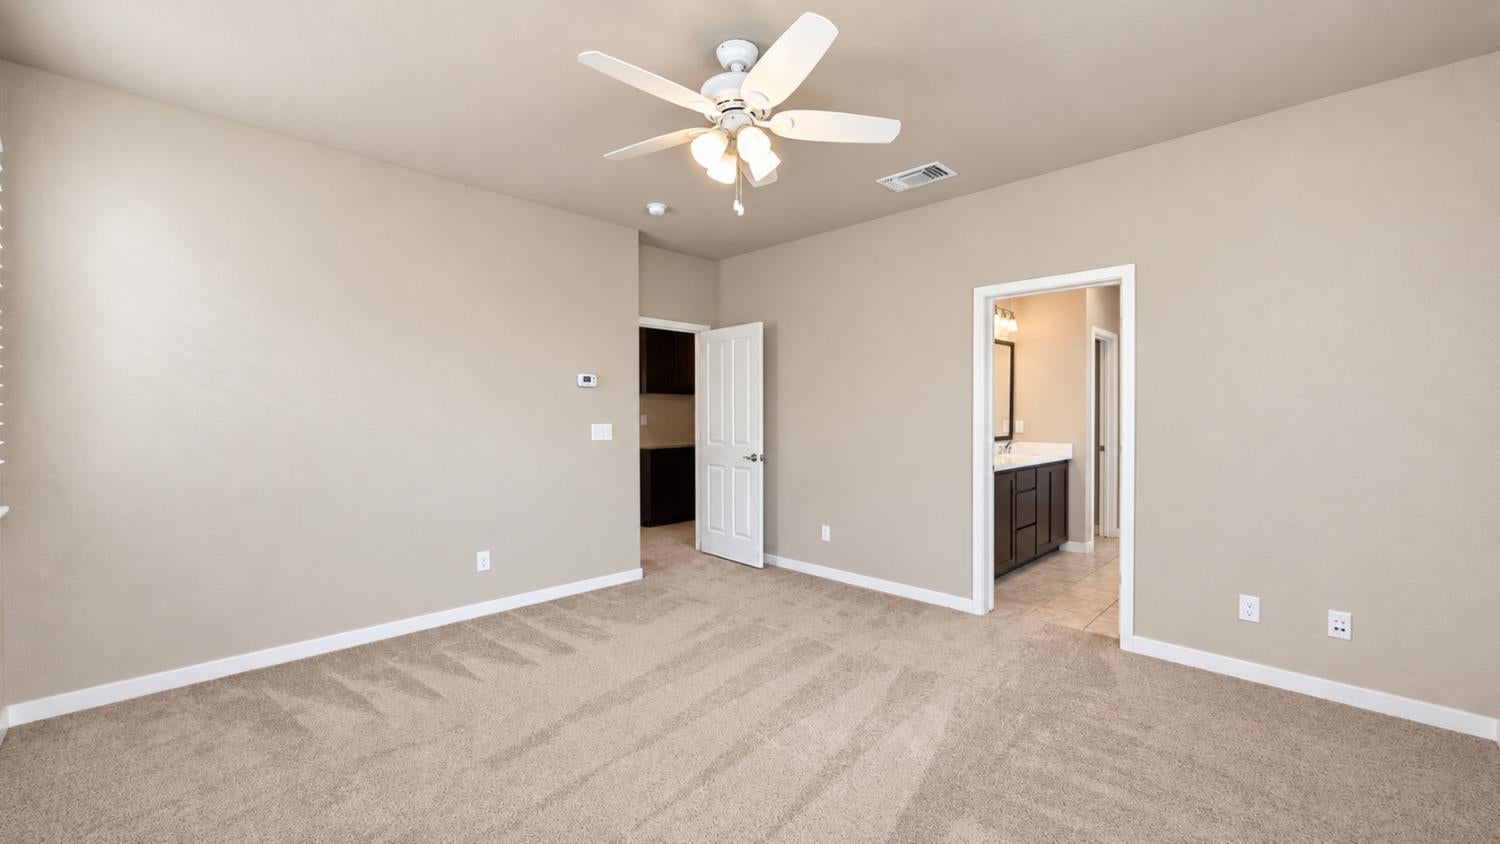
Carpeted room with a ceiling fan and an adjoining bathroom vanity.
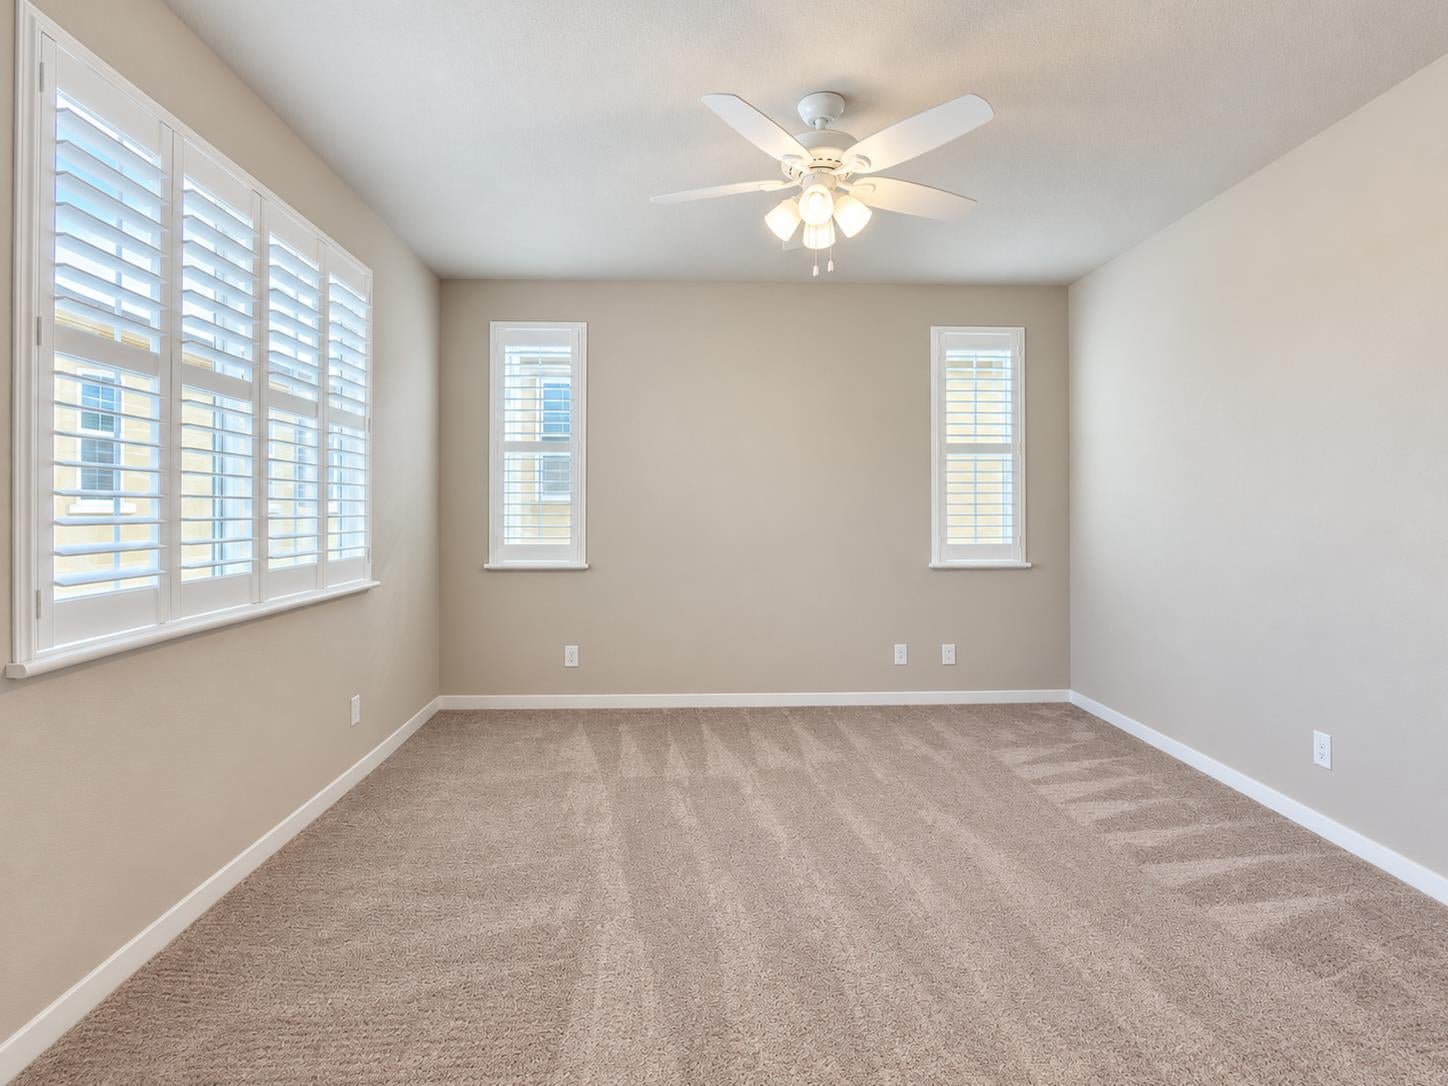
Empty carpeted bedroom with shuttered windows and a ceiling fan.
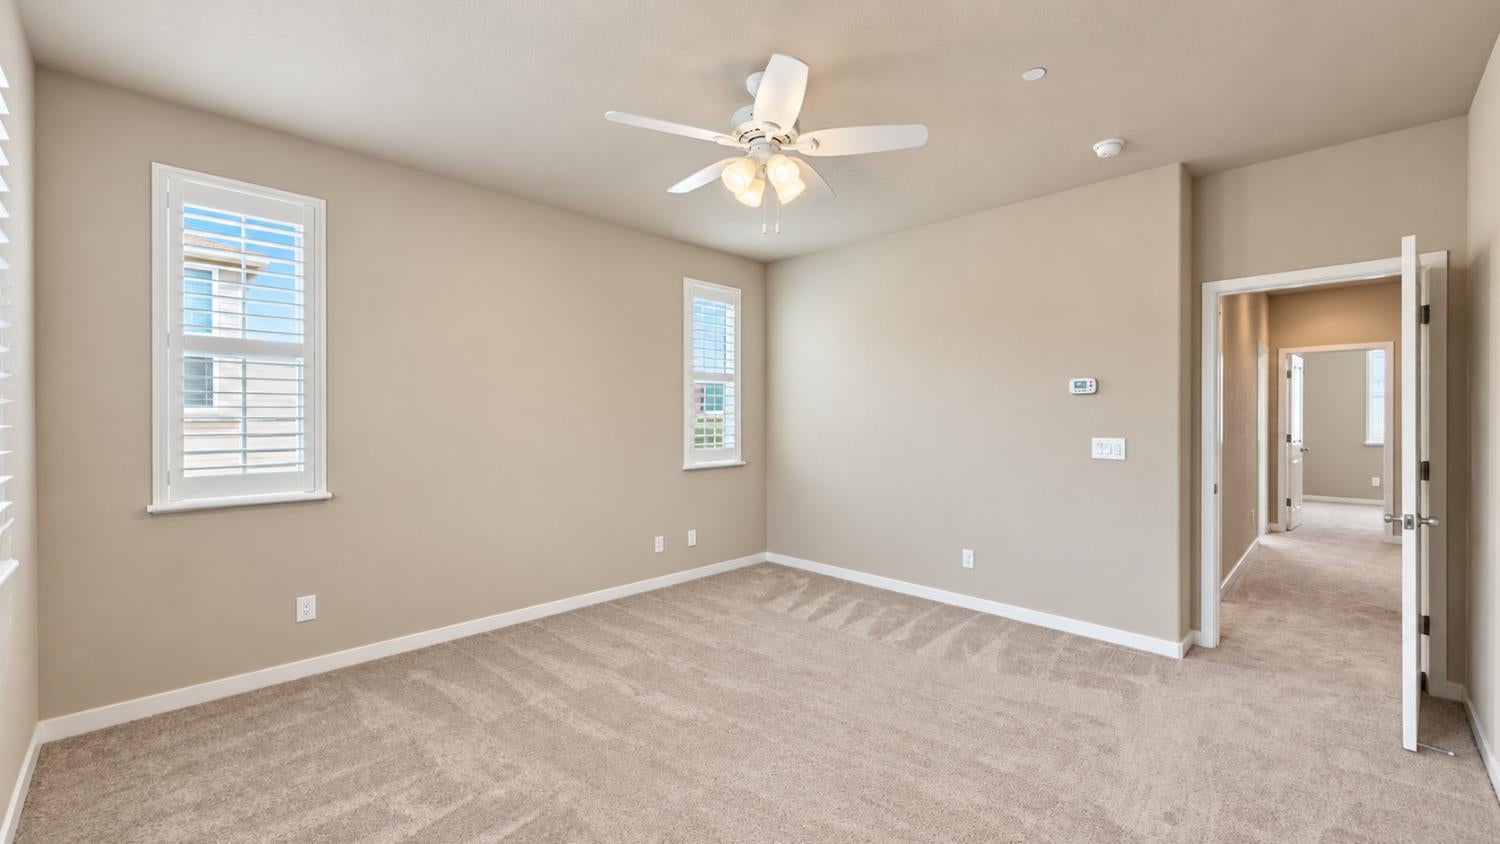
Empty carpeted bedroom with shuttered windows, a ceiling fan, and an open doorway.
Empty carpeted bedroom with plantation shutters and a ceiling fan.
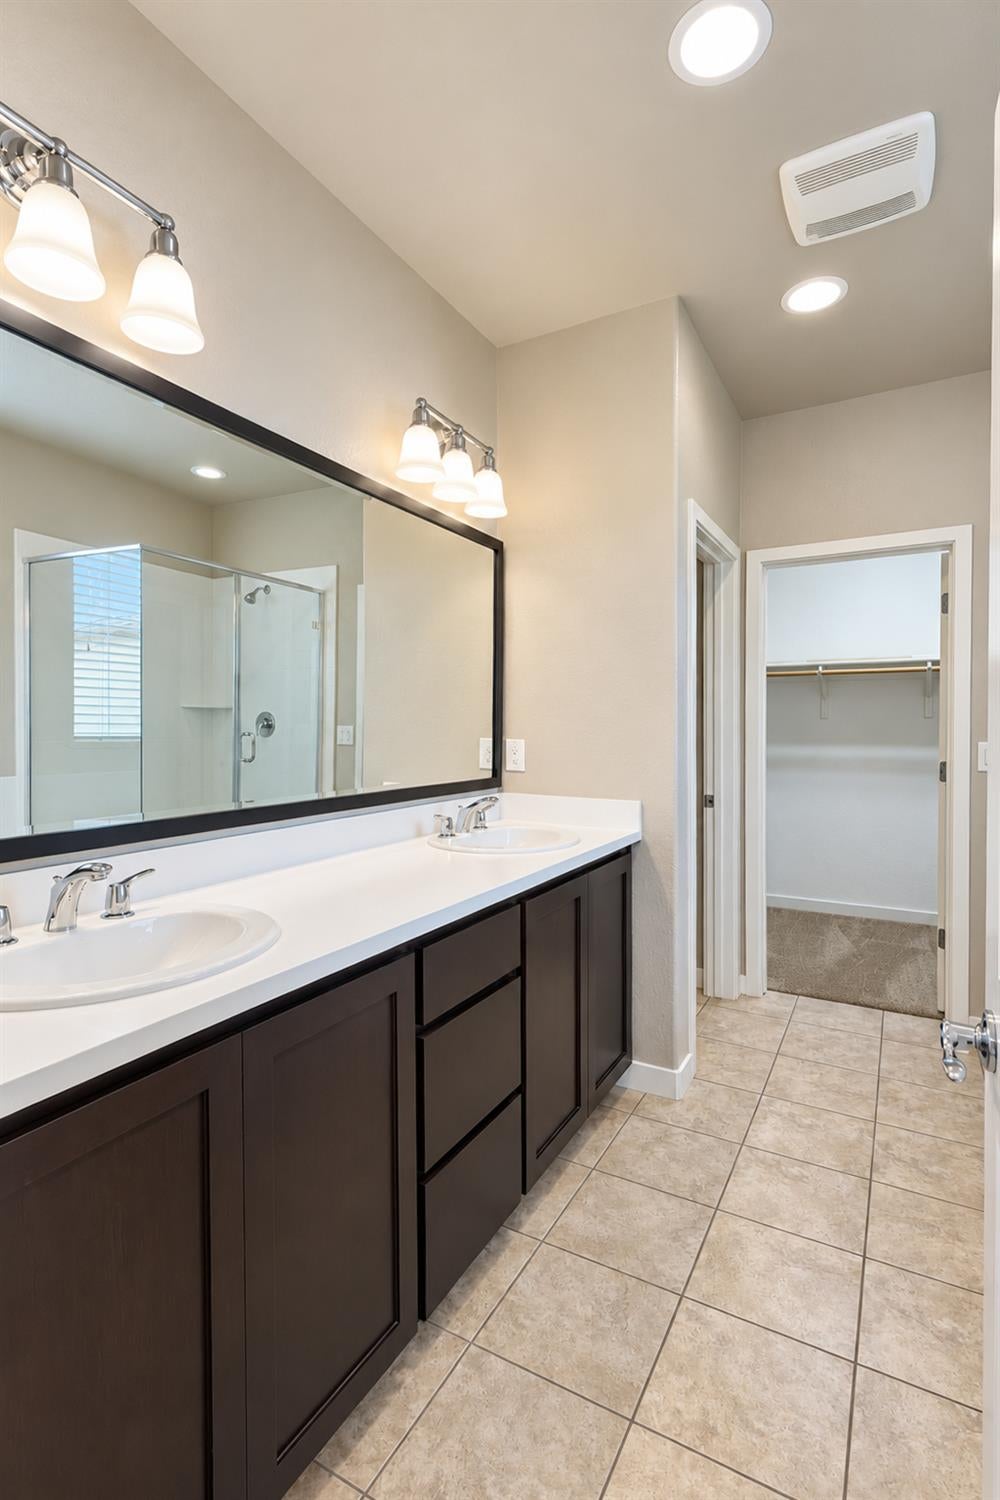
Bathroom with a long double-sink vanity, dark cabinetry, and doorway to a walk-in closet.
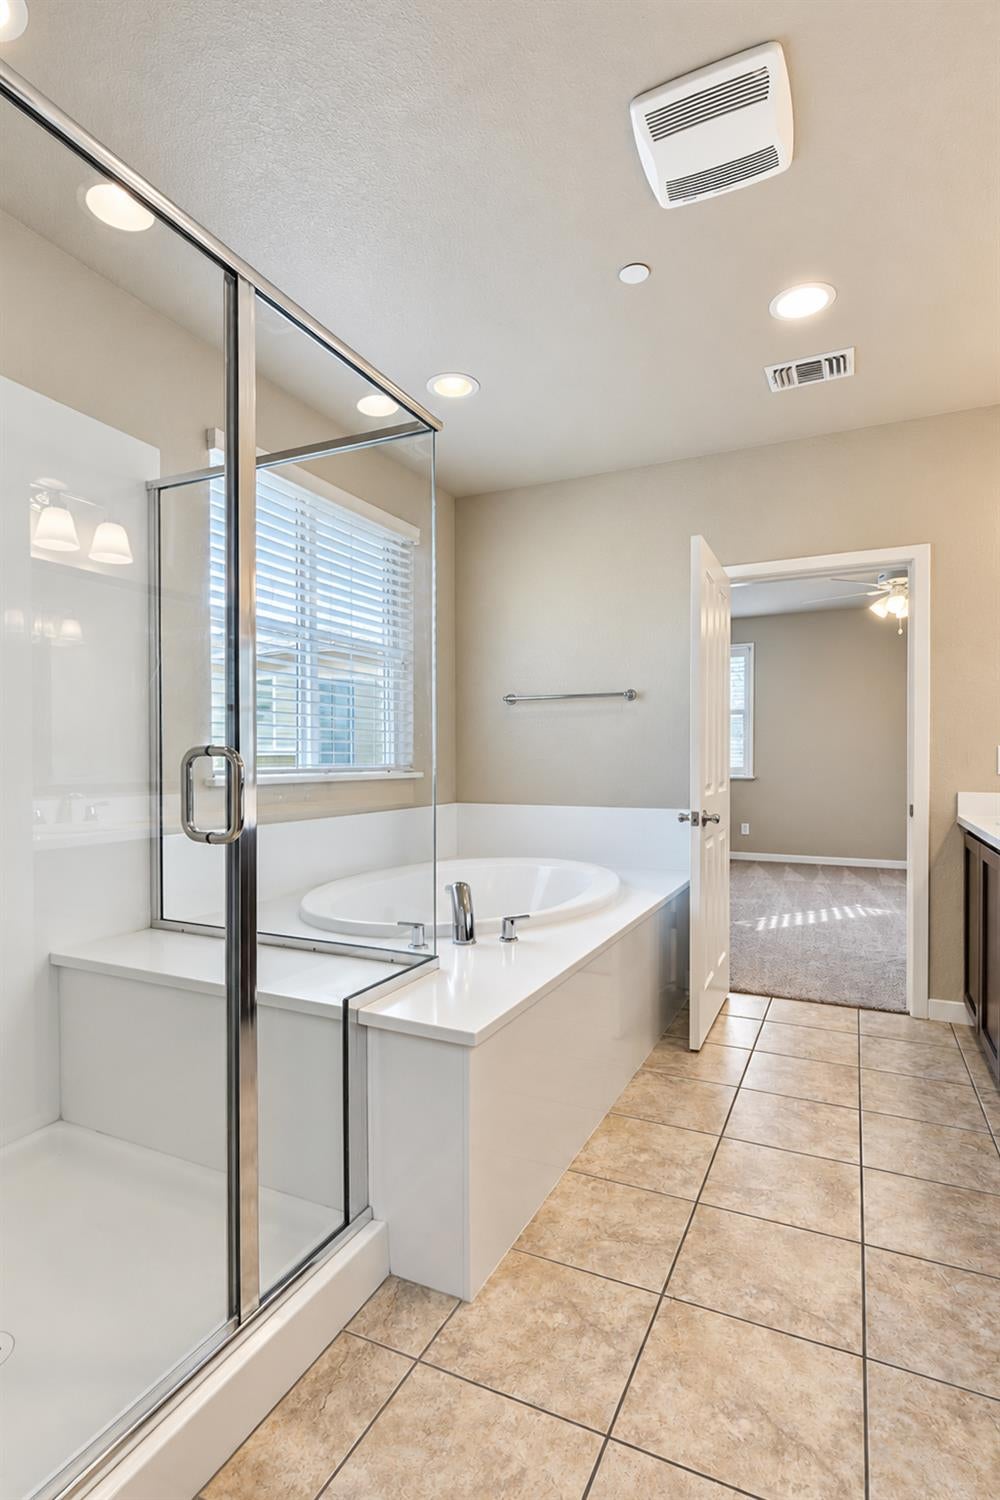
Bathroom with a glass-enclosed shower, corner soaking tub, and tiled floor.
Carpeted room with a sliding-door closet and adjoining bathroom vanity.
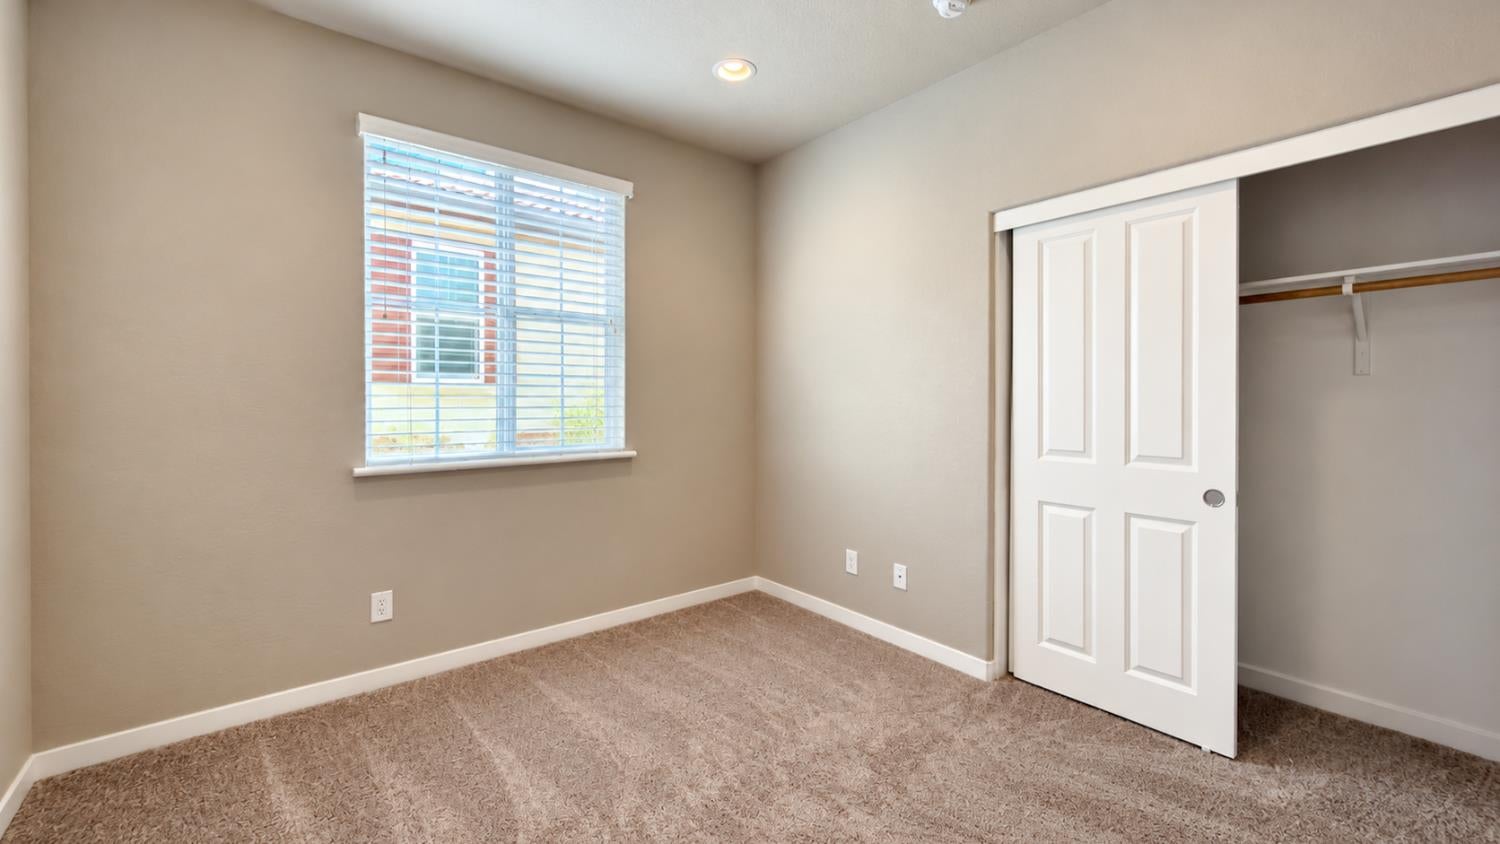
Empty carpeted bedroom with a window and an open closet.
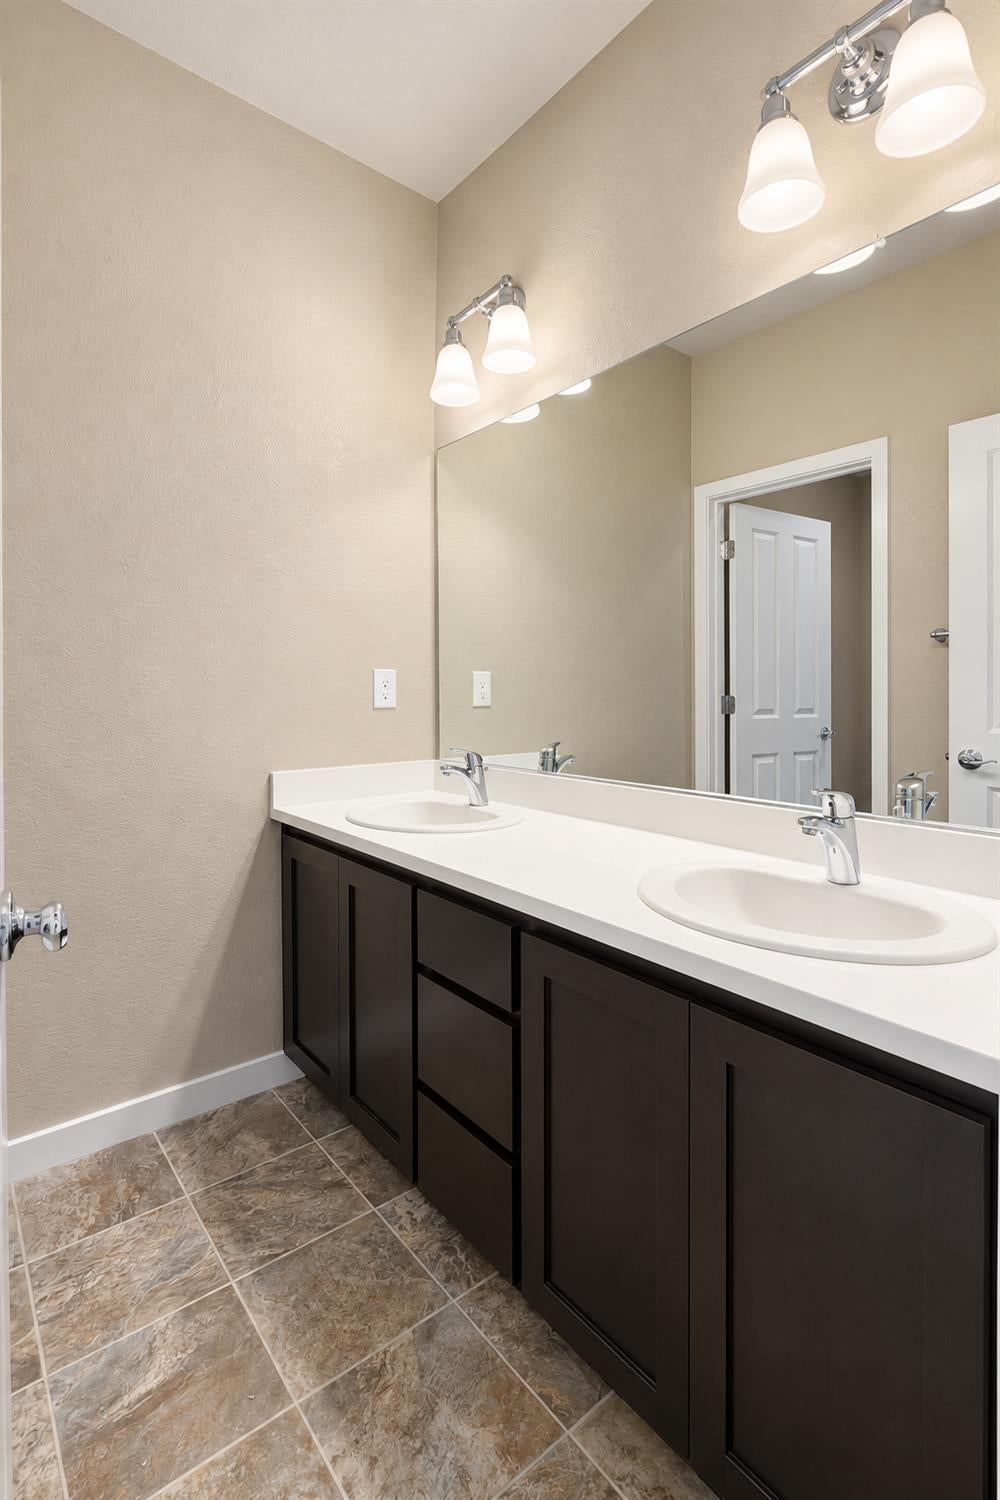
Bathroom with double sinks, dark cabinets, and a large wall mirror.
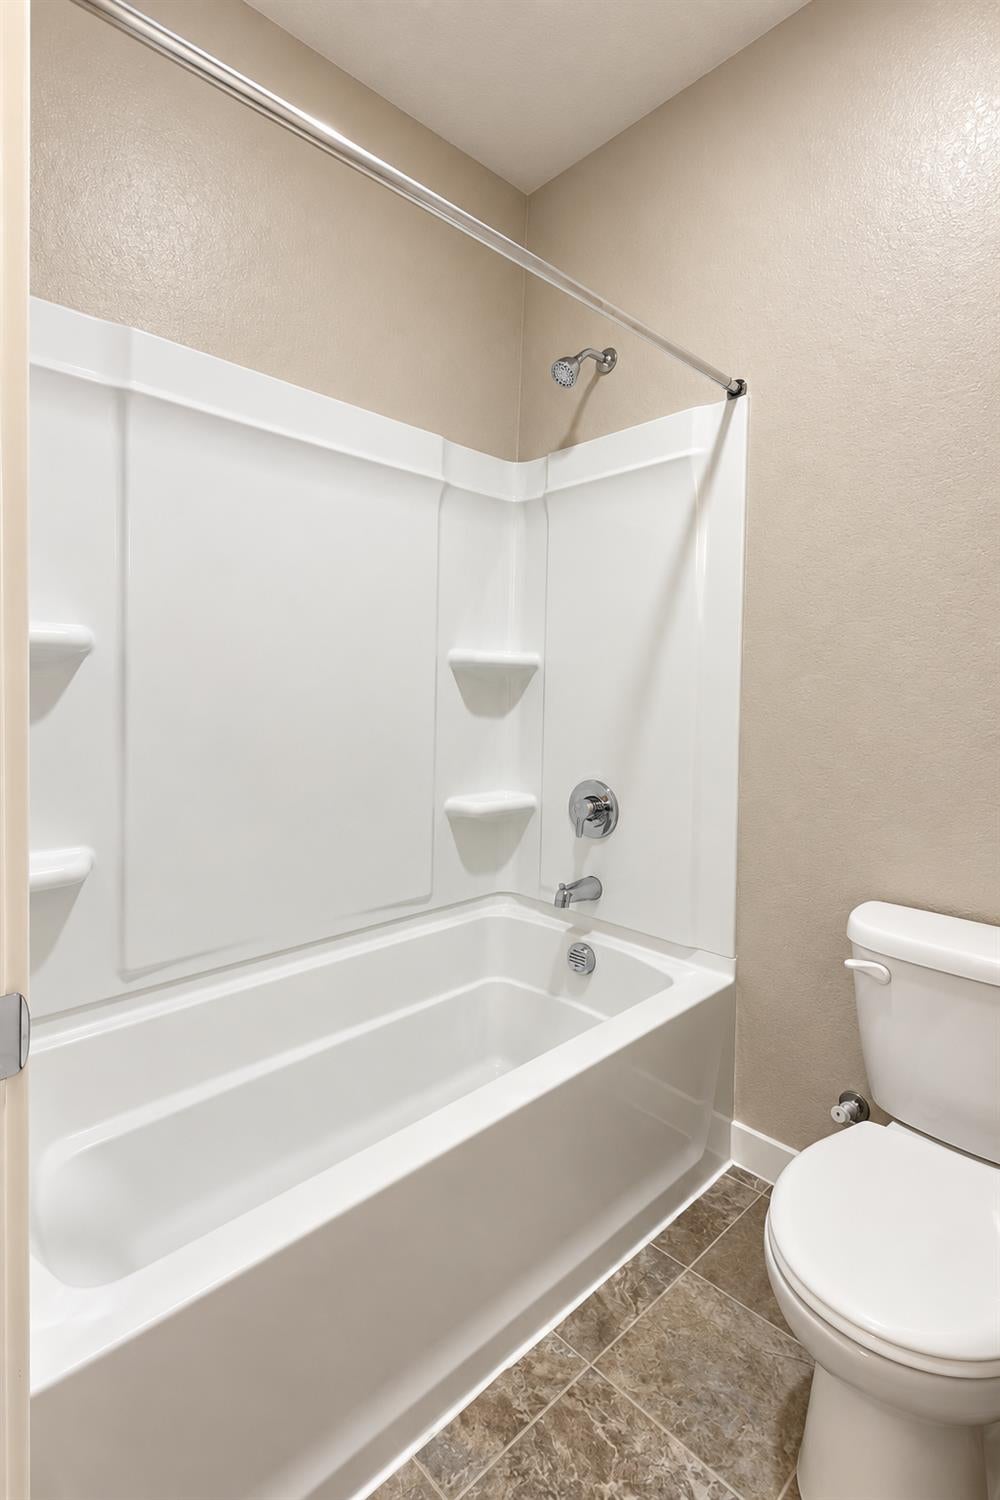
Bathroom with a white bathtub and shower surround beside a toilet.
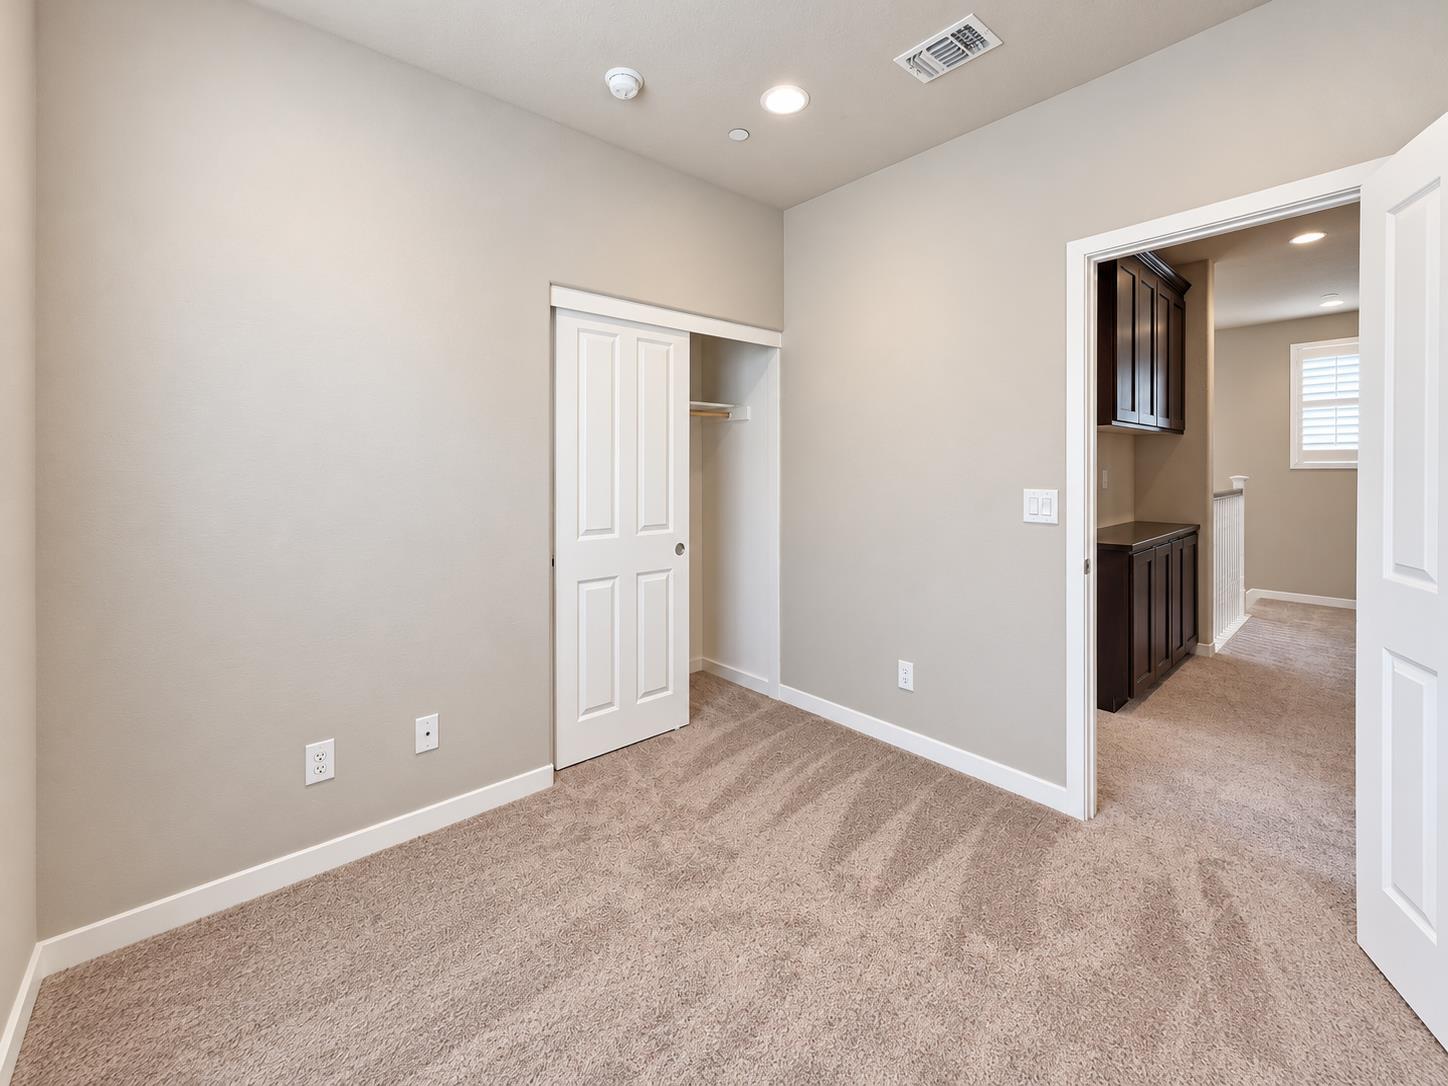
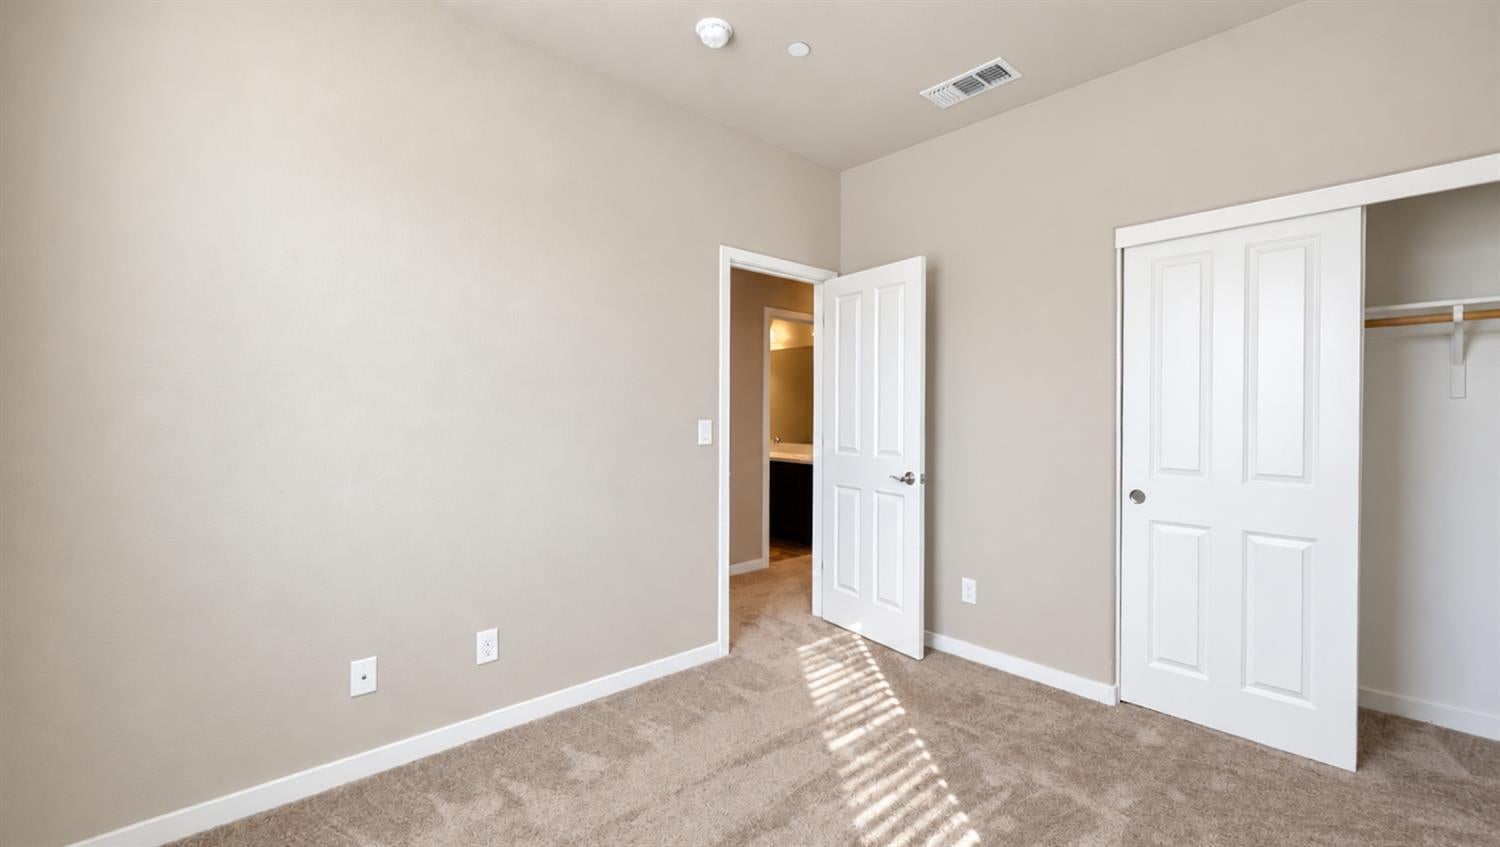
Empty carpeted bedroom with a sliding-door closet and an open doorway to the bathroom.
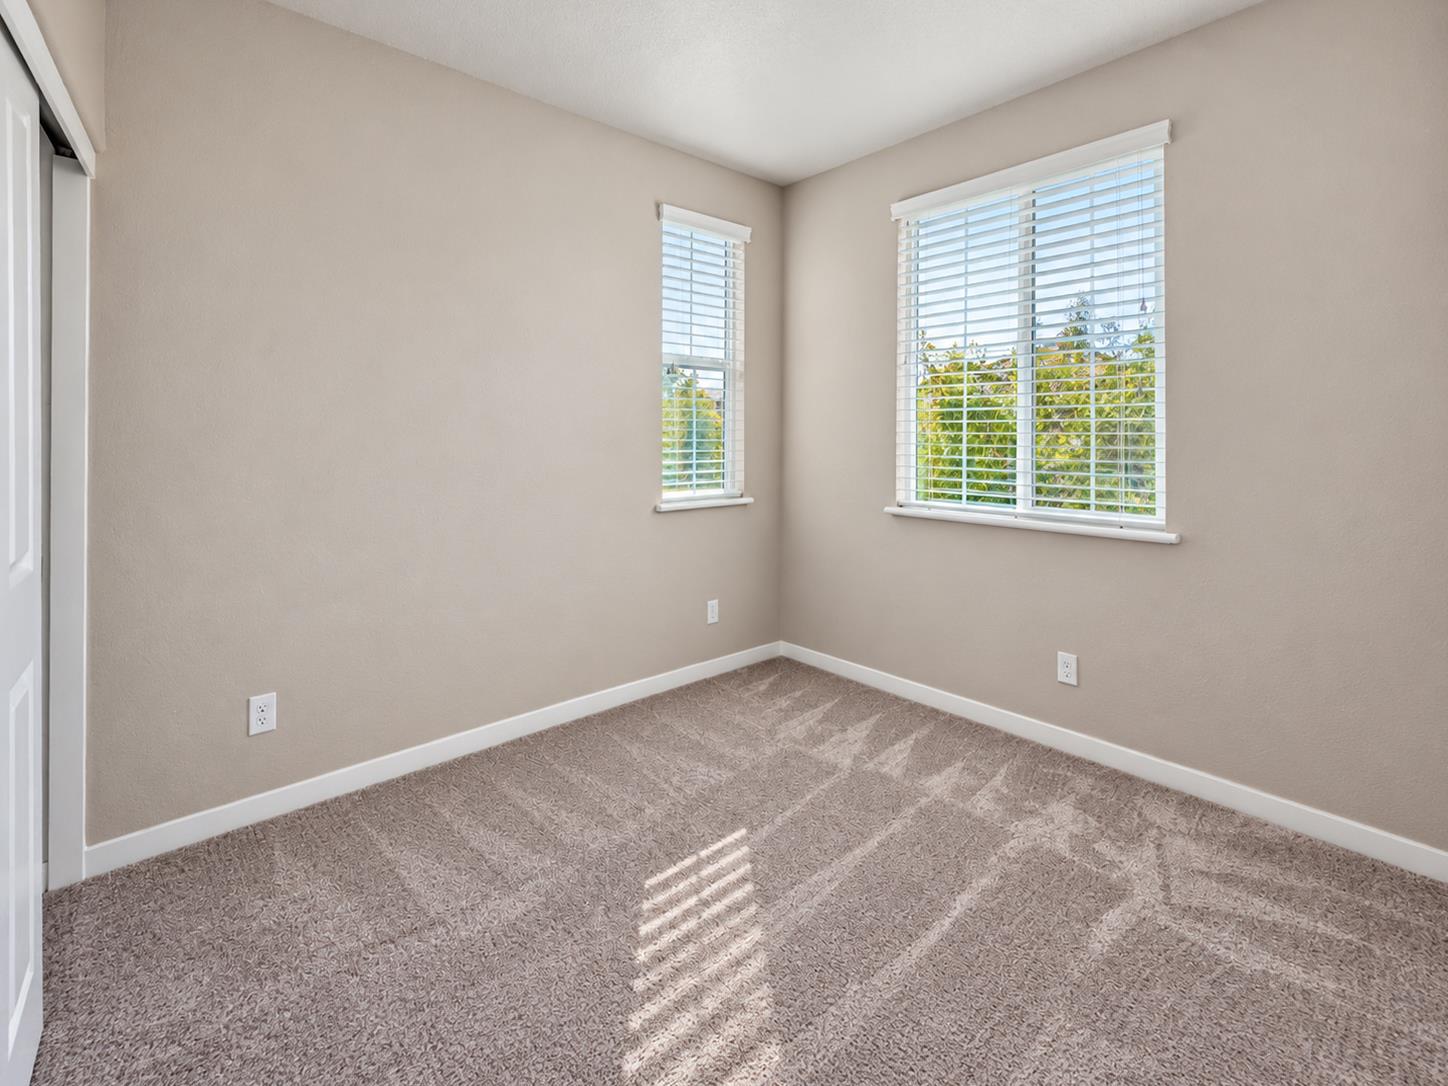
Empty carpeted room with two windows and white blinds.
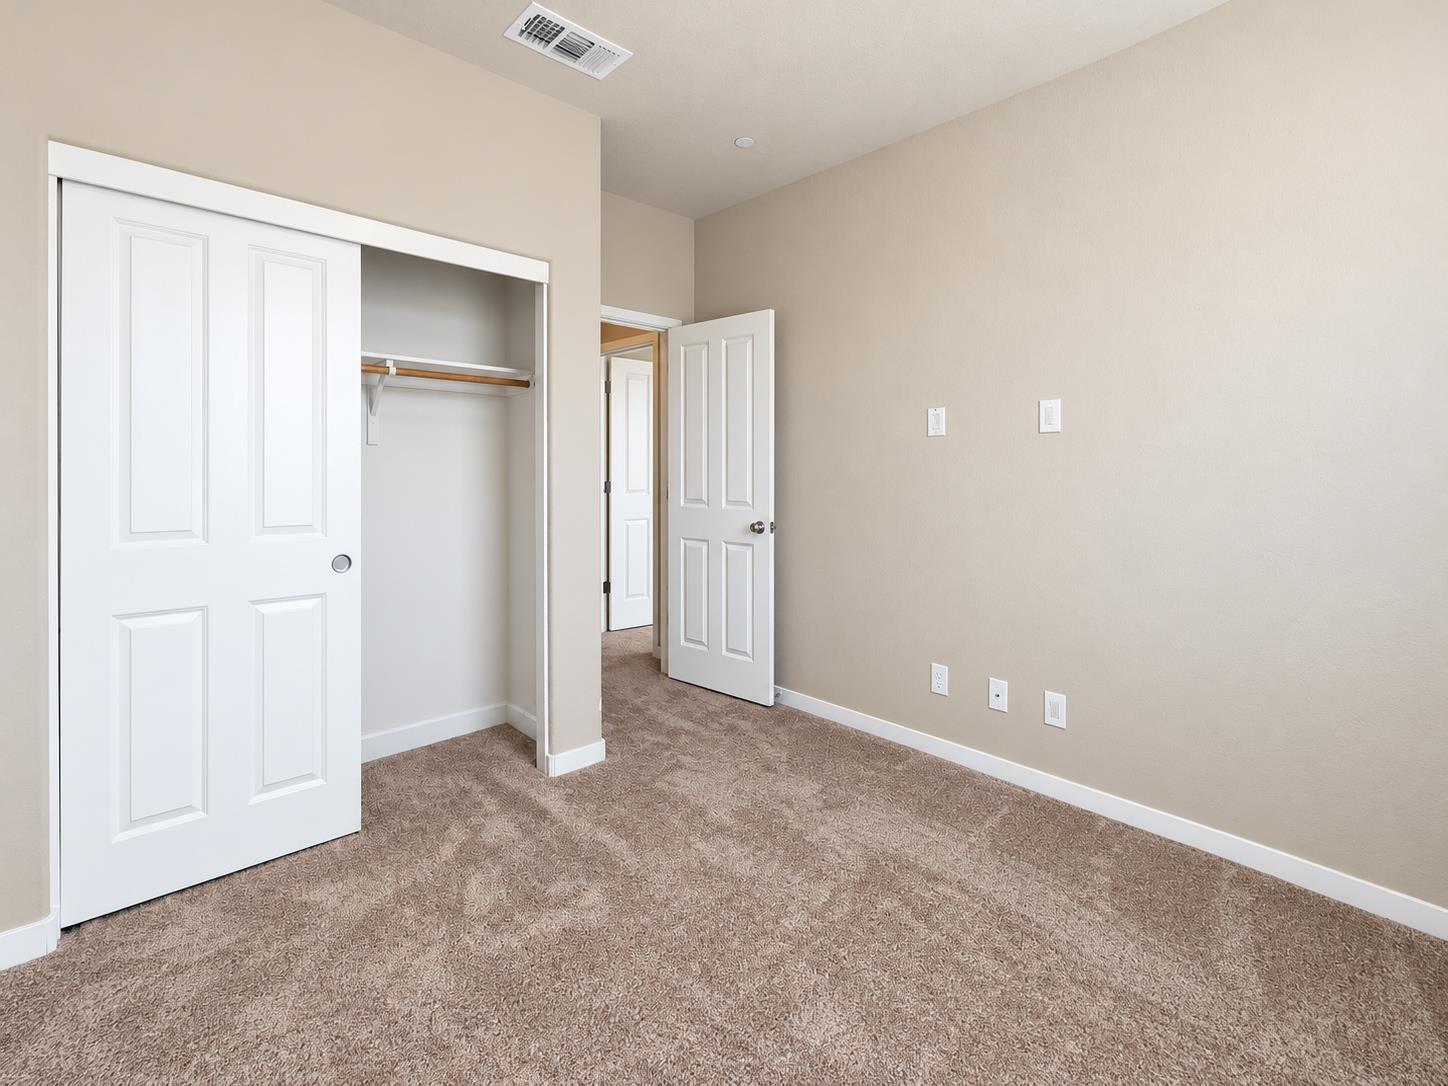
Empty carpeted bedroom with a partially open sliding closet and an open doorway.
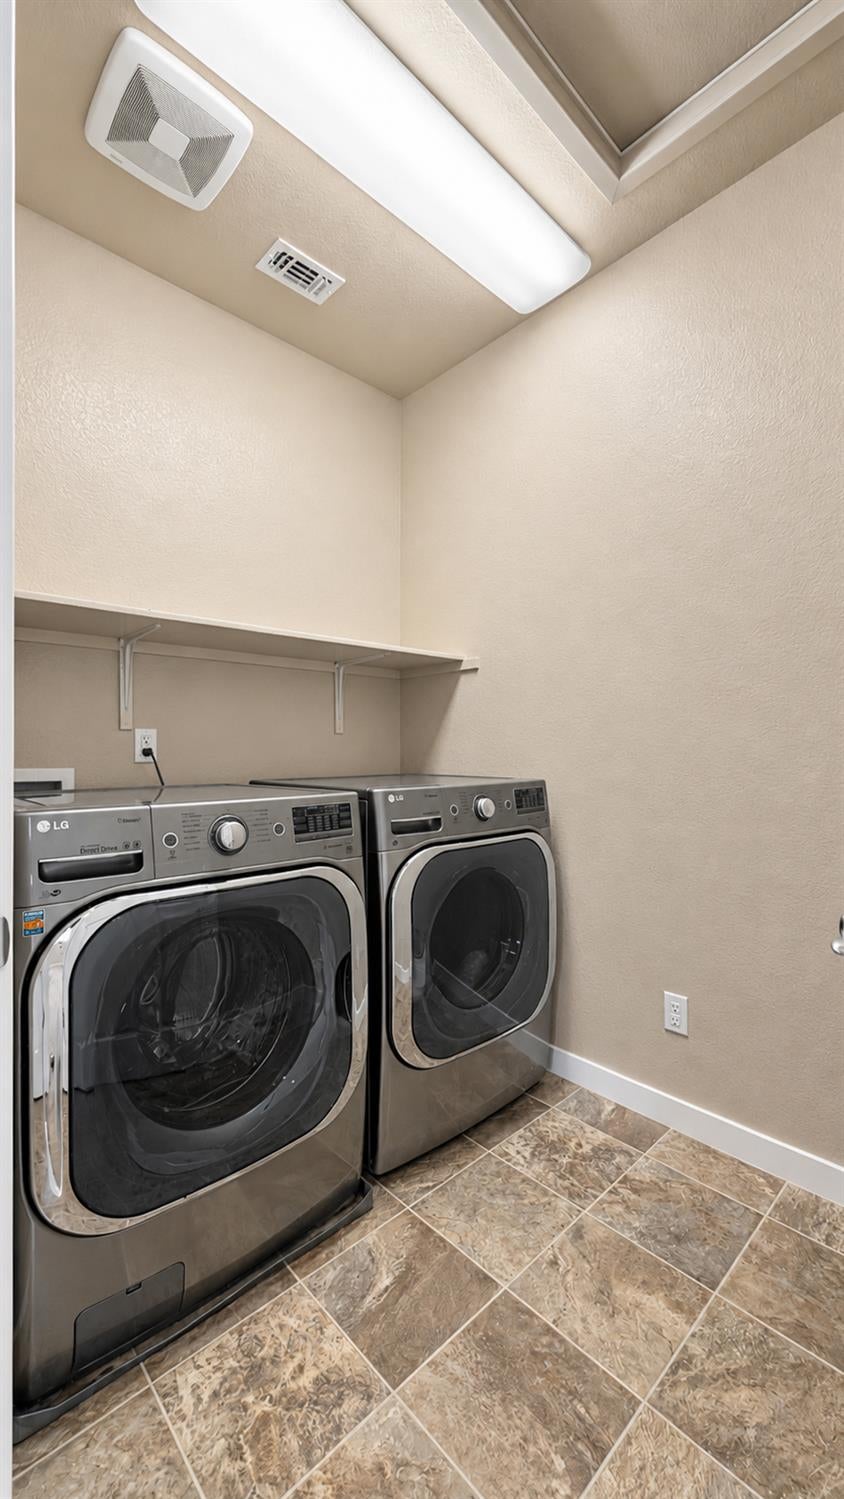
Laundry room with stainless front-loading washer and dryer beneath a wall shelf.
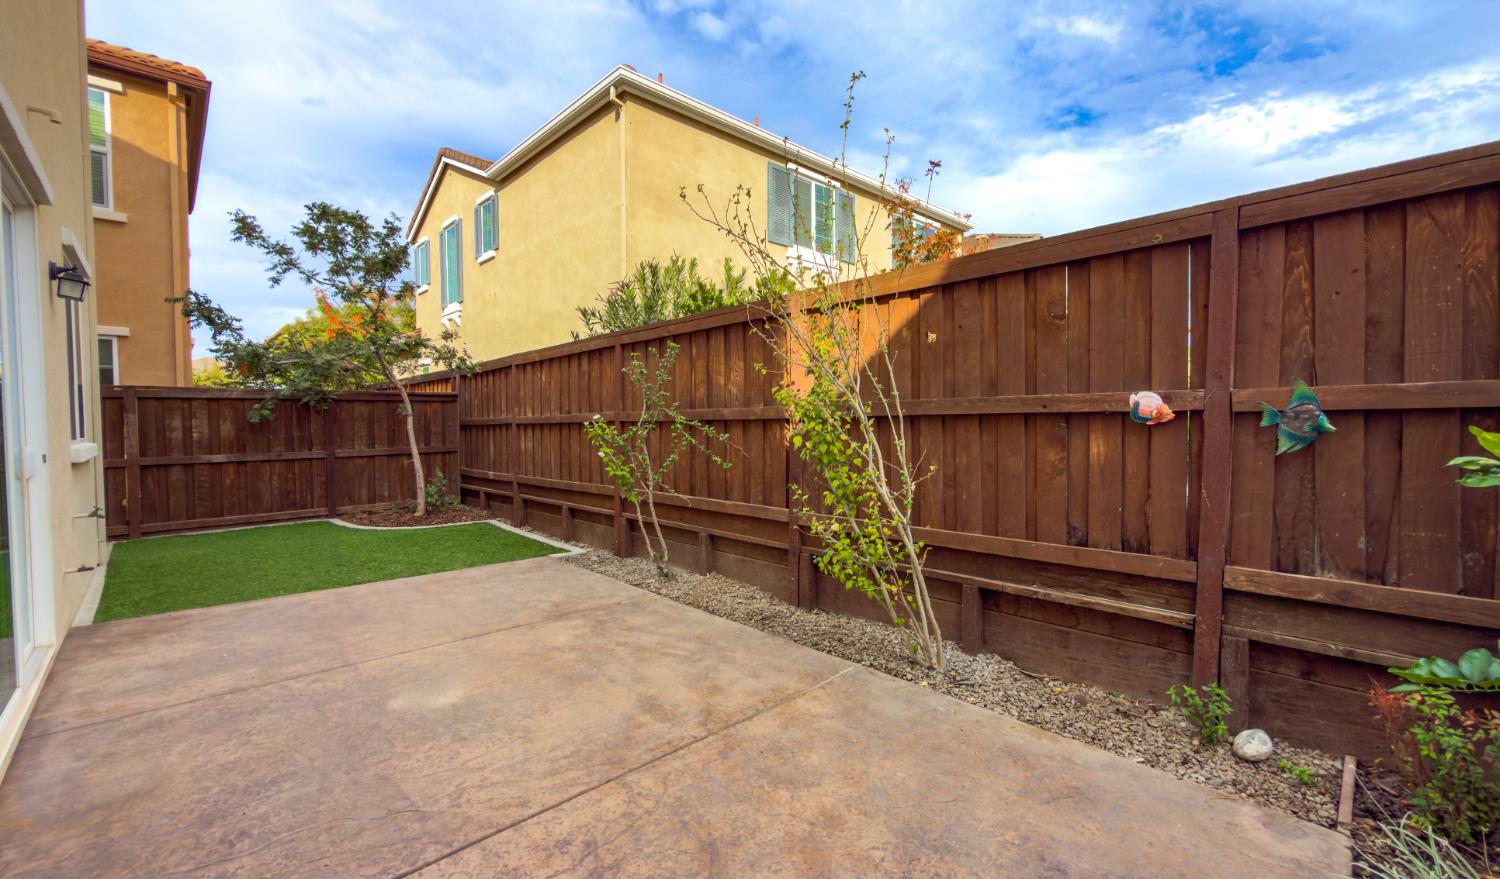
Backyard patio with a wooden privacy fence, artificial turf, and young trees.
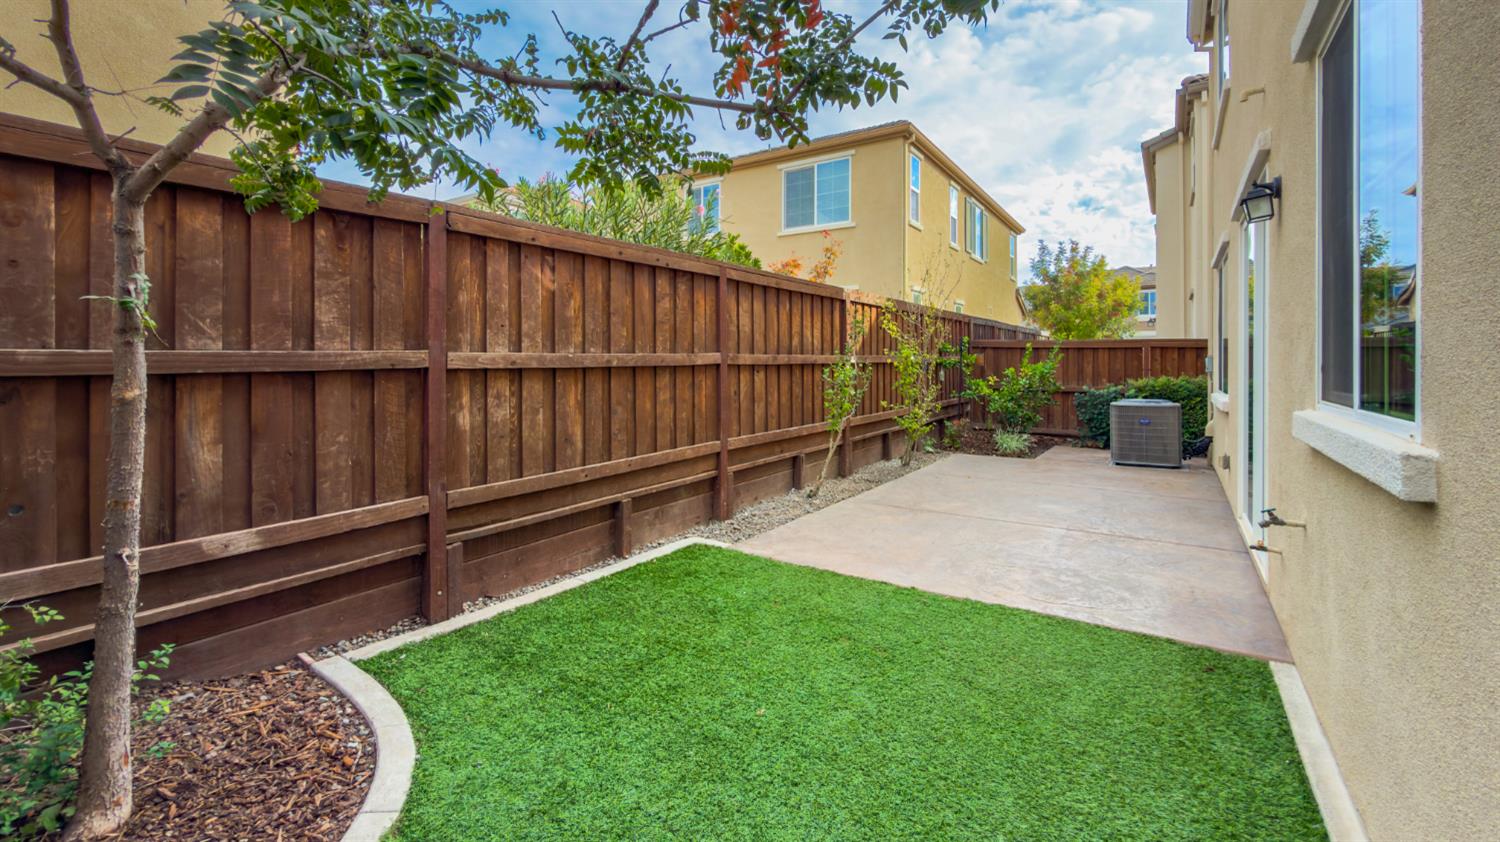
Side yard with artificial grass, concrete patio, and a tall wooden fence.
VIEW PHOTOS
$565,000

2008 Sycamore Grove Lane

4 Beds 3 Baths 1,845 Sq.Ft. 2,836 Sq.Ft.

Description

The space you want. The location you need. The lifestyle you've been looking for. Welcome to 2008 Sycamore Grove Lane, a beautifully presented 4 bedroom, 2.5 bathroom home tucked inside a gated Roseville community where everyday convenience meets comfortable living. Step inside and discover a bright, open living space designed to make the most of every square foot. The spacious great room flows seamlessly into a well appointed kitchen featuring granite countertops, rich cabinetry, stainless steel appliances, a center island, and plenty of room to gather. A striking custom accent wall adds a modern touch and gives the living area a distinctive feel. Upstairs, the generous primary suite offers a relaxing retreat with an ensuite bathroom featuring dual vanities, a soaking tub, and a separate shower. Three additional bedrooms provide flexibility for guests, a home office, hobbies, or whatever life demands. Even the practical details deliver, with an upstairs laundry room and an inviting, low maintenance outdoor space that's perfect for enjoying your weekends instead of spending them doing yard work. But what really sets this home apart is its location. Enjoy the added privacy of a gated community while staying close to shopping, dining, parks, and transportation routes that make commuting a breeze. Located within the West Park High School attendance area, this home combines the features you're searching for with the convenience that makes everyday life easier. Why settle for a home that checks only some of your boxes when you can have one that delivers so much more? Come experience 2008 Sycamore Grove Lane for yourself.

Share Property

Location

2008 Sycamore Grove Lane, Roseville, CA 95747

Status

For Sale

Patrick Cannon

Property Amenities

Interior
Laundry room Laundry Room
Appliances Dryer, Free-Standing Gas Range, Dishwasher, Disposal, Microwave
Flooring Vinyl
Total Bedrooms: 4
Full Bathrooms: 2
Other Interior Features Walk-In Closet(s), Double Vanity, Granite Counters, Kitchen Island
Area & Lot
Lot Area 2,836 Sq.Ft.
Living area 1,845 Sq.Ft.
MLS® ID 226131347
Year Built 2017
School District Placer
Type Residential
Status For Sale
Exterior
Stories 2
Air conditioning Zoned
Heat type Central, Zoned
Water Source Public
Garage Space 2.0
Security Features Carbon Monoxide Detector(s), Security Gate
Sewer Public Sewer
Parking Attached
Roof Concrete
Utilities Natural Gas Available, Cable Connected, Natural Gas Connected, Electricity Available
Finance
Sales Price $565,000
HOA Fees $115 monthly
Home entrance with stone columns, dark front door, landscaped walkway, and white garage.

Schedule a Showing

We would love to show you our beautiful property. Please select your preferred date and time below. An agent will be in touch shortly to confirm your appointment.

Schedule a Showing

We would love to show you our beautiful property. Please select your preferred date and time below. An agent will be in touch shortly to confirm your appointment.

Thank you for your interest in 2008 Sycamore Grove Lane, Roseville, CA 95747. We are reviewing your request and will be in touch shortly!

Mortgage Calculator

Estimate your monthly mortgage payment, including the principal and interest, property taxes, and HOA. Adjust the values to generate a more accurate rate.

All estimates are provided for informational purposes only. Actual amounts may vary.
$0,000 Your Payment 20 15 65
$0,000 Your Payment

Roseville

Partner With Our Expert Team

We pride ourselves in providing personalized solutions that bring our clients closer to their dream properties and enhance their long-term wealth.