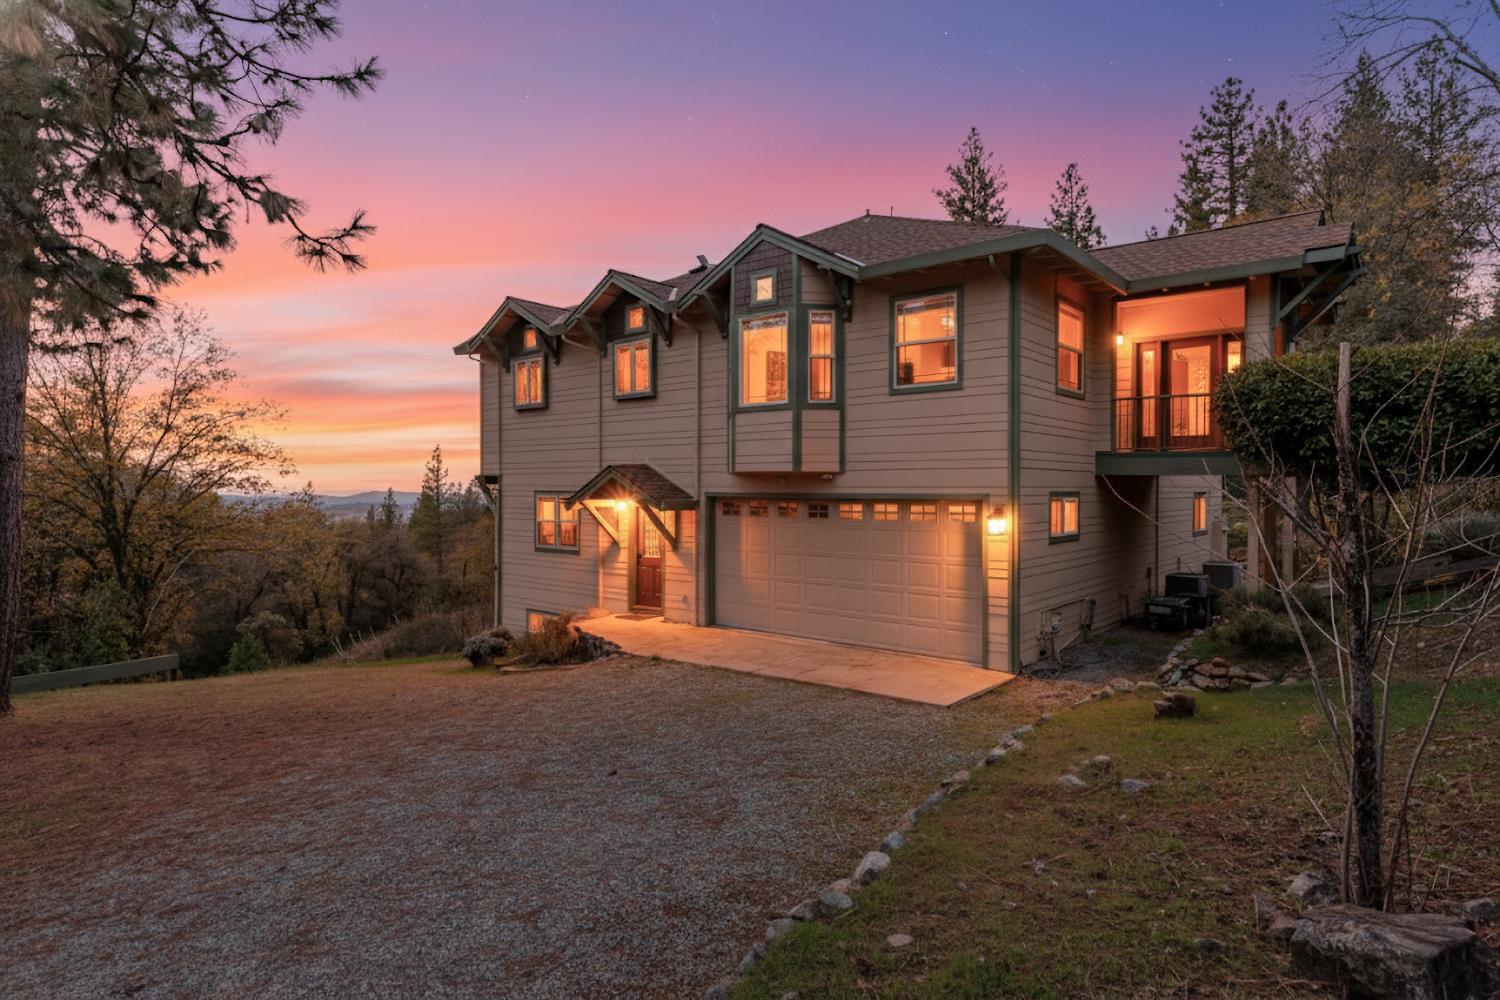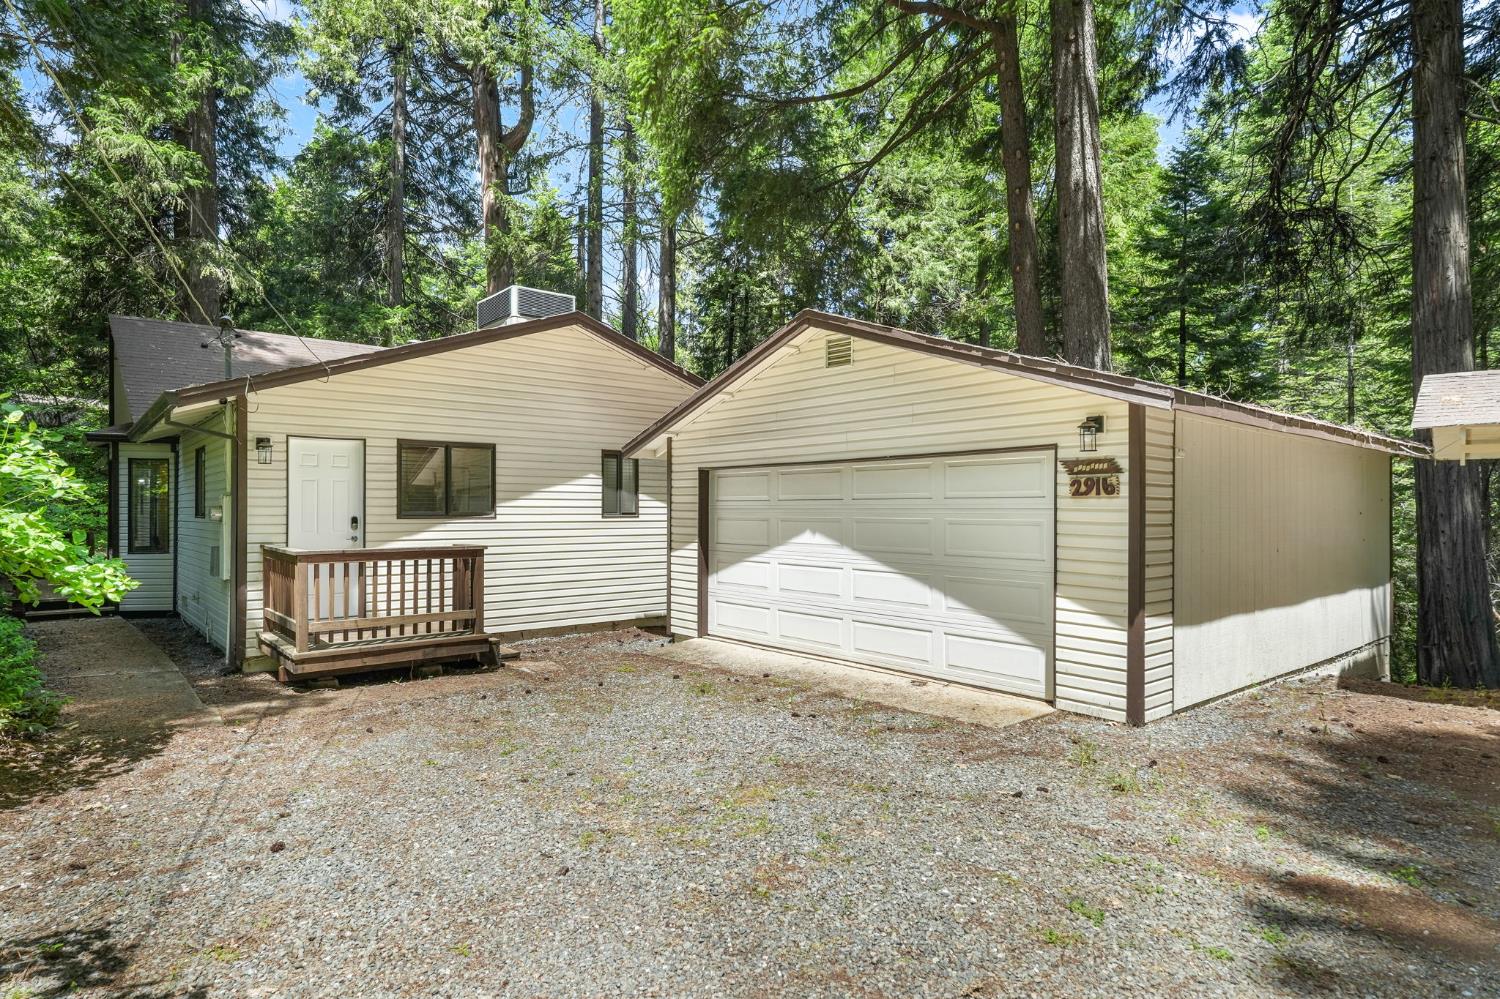
Home with attached two-car garage and gravel driveway, surrounded by tall evergreen trees.
Kitchen with white cabinets, gray countertops, subway tile backsplash, and a large window with wood blinds.
Kitchen with white cabinets, stainless appliances, subway tile backsplash, and exposed ceiling beams.
Kitchen with white cabinets, stainless steel appliances, subway tile backsplash, and a peninsula with two stools.
Kitchen and dining area with exposed wood beams, island seating, and garden-facing windows.
Dining area with exposed timber beams, a wagon-wheel chandelier, and a table beside windows.
Open kitchen and dining area with exposed ceiling beams and a glass-paneled front door.
Open-plan living and dining area with exposed wood beams, a wood stove, and windows overlooking trees.
Living room with exposed wood beams, stone fireplace, and sliding doors to a wooded deck.
Living room with a stone fireplace wall, wood-burning stove, and sliding door to a tree-lined deck.
Living room with exposed wood beams and sliding doors opening to a tree-lined deck.
Open-plan living room with exposed ceiling beams, a sectional sofa, and dining area beyond.
Bedroom with a rustic log bed, dark wood-look floors, and windows overlooking trees.
Bedroom with a rustic log bed, patterned bedding, and a narrow window with blinds.
Bedroom with a rustic log bed, patterned quilt, and dark wood dresser beside an adjoining bathroom.
Bathroom with a double-sink wood vanity, large mirror, and tall green textured-glass window.
Bathroom with a tiled tub and shower, patterned curtain, and window with wood blinds.
Bedroom with a rustic wooden bunk bed, patterned quilts, and a colorful geometric rug.
Bedroom with a rustic wooden bunk bed, patterned quilts, and an open doorway to a bathroom.
Bathroom vanity with a large mirror and bright lights; a patterned rug is visible through the doorway.
Bathroom with a wood-tone vanity, large mirror, and window with dark wooden blinds.
Laundry area with a metal coat rack, wood cubby bench, window blinds, and visible laundry hookups.
House entrance with a dark brown door and small wooden porch beside a wooded yard.
House deck with sliding glass doors and wooden railing surrounded by tall trees.
Wooden deck overlooking tall evergreen trees, with a small outbuilding beyond the railing.
VIEW PHOTOS
$389,900

2916 Piazza Court

2 Beds 2 Baths 1,252 Sq.Ft. 0.35 Acres

Description

Welcome to this adorable, completely updated 2-bedroom, 2-bath home nestled among the mature pines of Pollock Pines. Located at the end of a quiet road, this private and secluded retreat offers a peaceful mountain setting while still being close to neighboring homes and the local community. Currently operated as an Airbnb, the property offers potential as an income-producing investment, full-time residence, weekend getaway, or vacation home. It may also be sold furnished, providing a convenient turnkey opportunity for the next owner. Enjoy easy access to Jenkinson Lake, Apple Hill, El Dorado County wine country, Folsom Lake, and the world-class skiing, recreation, and entertainment of Lake Tahoe. This charming home offers the perfect blend of privacy, comfort, and proximity to some of Northern California's most popular year-round destinations.

Share Property

Location

2916 Piazza Court, Pollock Pines, CA 95726

Status

For Sale
Nicholas Judd

Nicholas Judd

TITLE

Founder

Property Amenities

Interior
Fireplace Living Room
Flooring Laminate, Tile
Total Bedrooms: 2
Full Bathrooms: 2
Area & Lot
Lot Area 0.35 Acres
Living area 1,252 Sq.Ft.
MLS® ID 226073579
Year Built 1980
School District El Dorado
Type Residential
Status For Sale
Exterior
Stories 1
Air conditioning Central Air
Heat type Central
Water Source Public
Garage Space 2.0
Security Features Carbon Monoxide Detector(s)
Sewer Septic Tank
Parking Detached, Garage Faces Front
Roof Shingle
Utilities Electricity Available
Finance
Sales Price $389,900
Kitchen with white cabinets, gray countertops, subway tile backsplash, and a large window with wood blinds.

360 Virtual Tour

Take a tour of this property
Kitchen with white cabinets, gray countertops, subway tile backsplash, and a large window with wood blinds.

Schedule a Showing

We would love to show you our beautiful property. Please select your preferred date and time below. An agent will be in touch shortly to confirm your appointment.

Schedule a Showing

We would love to show you our beautiful property. Please select your preferred date and time below. An agent will be in touch shortly to confirm your appointment.

Thank you for your interest in 2916 Piazza Court, Pollock Pines, CA 95726. We are reviewing your request and will be in touch shortly!

Mortgage Calculator

Estimate your monthly mortgage payment, including the principal and interest, property taxes, and HOA. Adjust the values to generate a more accurate rate.

All estimates are provided for informational purposes only. Actual amounts may vary.
$0,000 Your Payment 20 15 65
$0,000 Your Payment

Partner With Our Expert Team

We pride ourselves in providing personalized solutions that bring our clients closer to their dream properties and enhance their long-term wealth.