2796 Maraschino Way
2796 Maraschino Way
2796 Maraschino Way
2796 Maraschino Way
2796 Maraschino Way
2796 Maraschino Way
2796 Maraschino Way
2796 Maraschino Way
2796 Maraschino Way
2796 Maraschino Way
2796 Maraschino Way
2796 Maraschino Way
2796 Maraschino Way
2796 Maraschino Way
2796 Maraschino Way
2796 Maraschino Way
2796 Maraschino Way
2796 Maraschino Way
2796 Maraschino Way
2796 Maraschino Way
2796 Maraschino Way
2796 Maraschino Way
2796 Maraschino Way
2796 Maraschino Way
2796 Maraschino Way
2796 Maraschino Way
2796 Maraschino Way
VIEW PHOTOS
$505,000

2796 Maraschino Way

3 Beds 2 Baths 1,750 Sq.Ft. 5,432 Sq.Ft.

Description

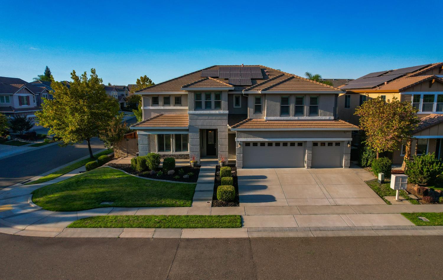
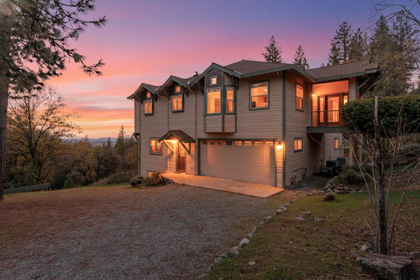
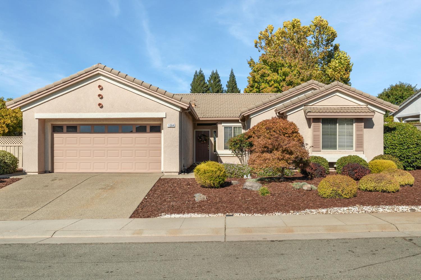
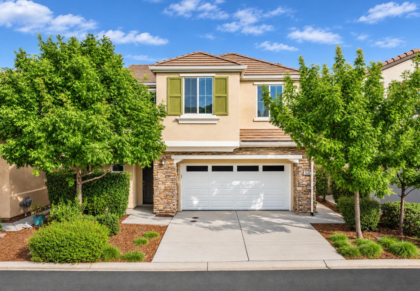
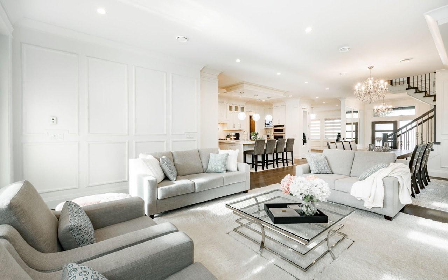
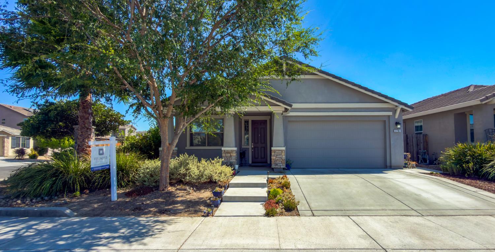
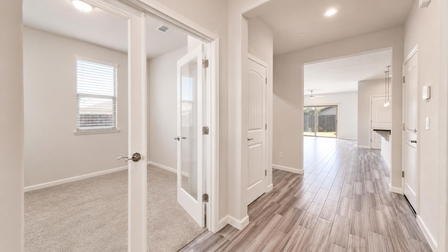
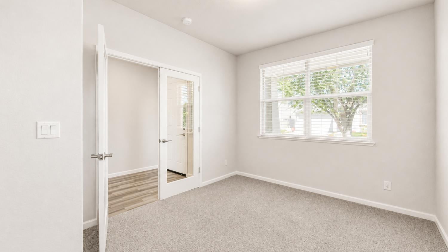
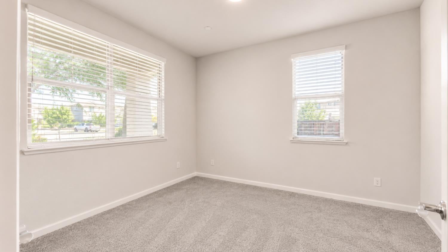
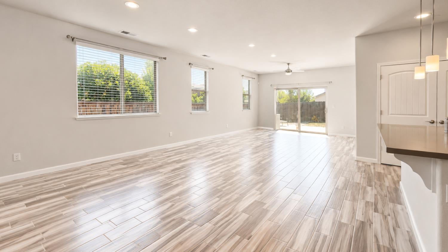
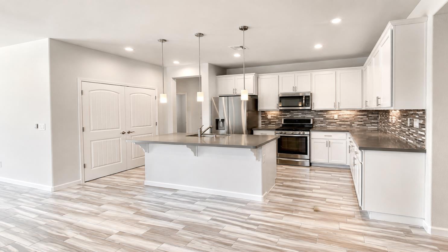
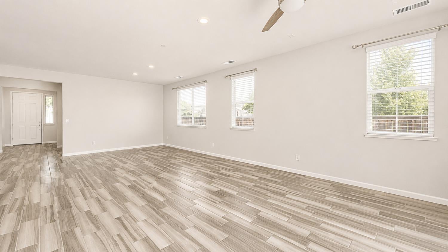
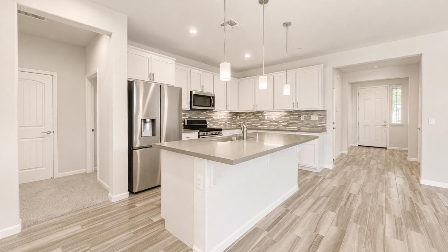
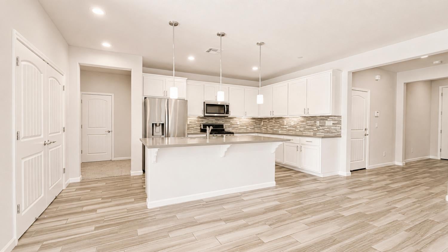
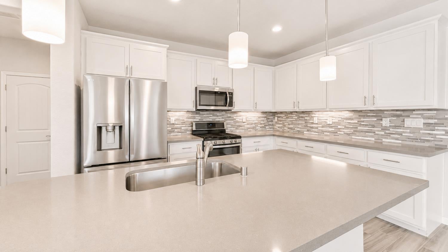
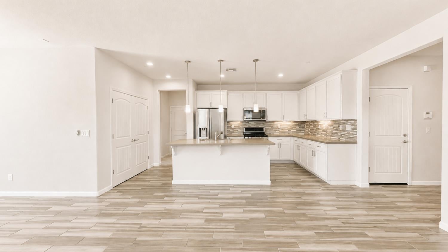
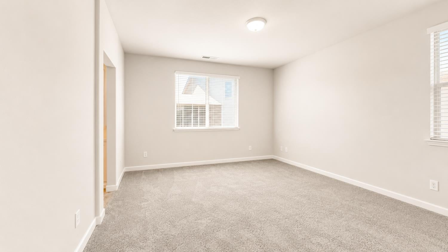
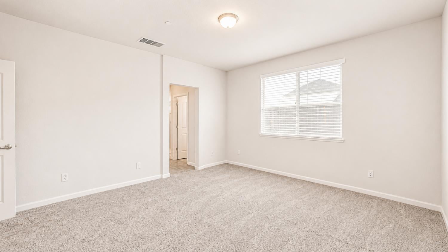
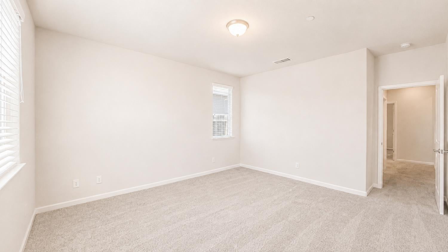
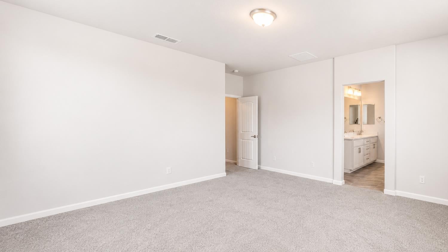
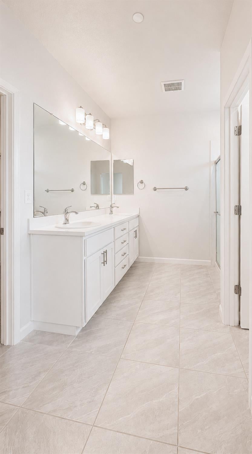
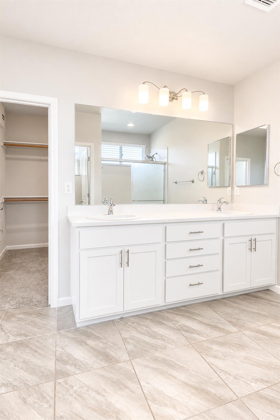
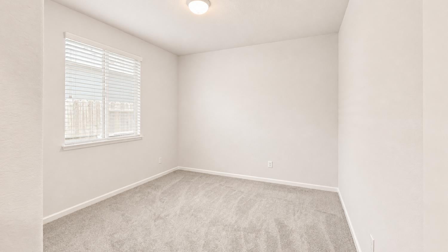
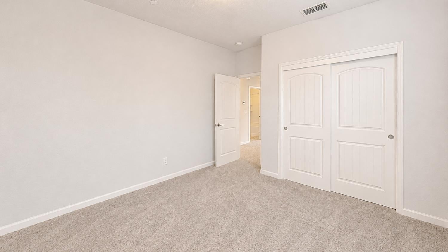
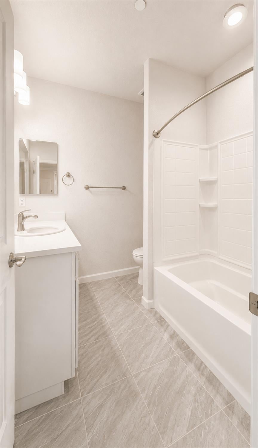
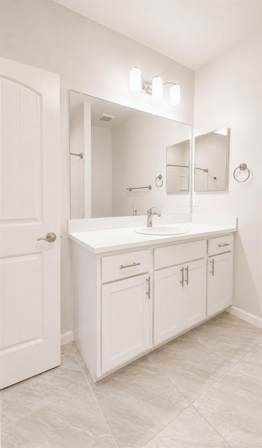
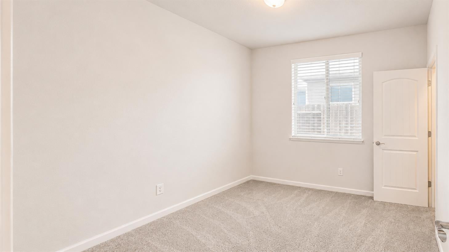
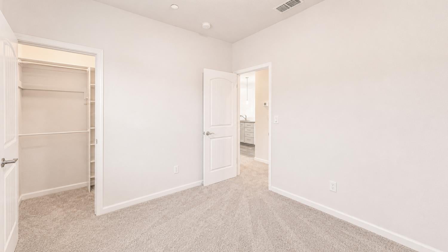
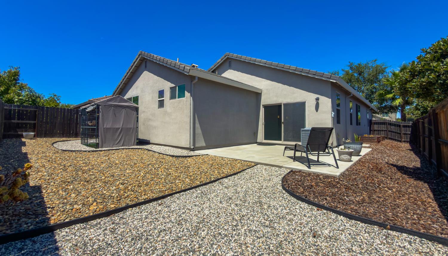
This is the kind of home that makes buying easy. Clean, bright, move in ready, and designed around the way people actually live. Step inside and you're greeted by an open, spacious floor plan filled with natural light that feels fresh. The kitchen sits at the center of it all, featuring crisp white cabinetry, stainless steel appliances, generous counter space, a large island, and an open connection to the main living and dining areas. The primary suite gives you the space you want, with a large bedroom, private bath, dual sink vanity, and plenty of room to start and end the day. Additional bedrooms offer flexibility for family, guests, a home office, or whatever life requires next. Outside, mature landscaping gives the home an established feel, while the covered entry, stone accents, and clean architectural lines create strong curb appeal from the moment you arrive. But the real value here is simpler than a list of features. It's a home you don't have to fix before you can enjoy it. No renovation plan needed here, just a clean, comfortable, well designed home that is ready for its next owner. This one deserves to be seen in person.

Share Property

Location

2796 Maraschino Way, Antelope, CA 95843

Status

Sold

Date Sold

October 1, 2026

Patrick Cannon

Property Amenities

Interior
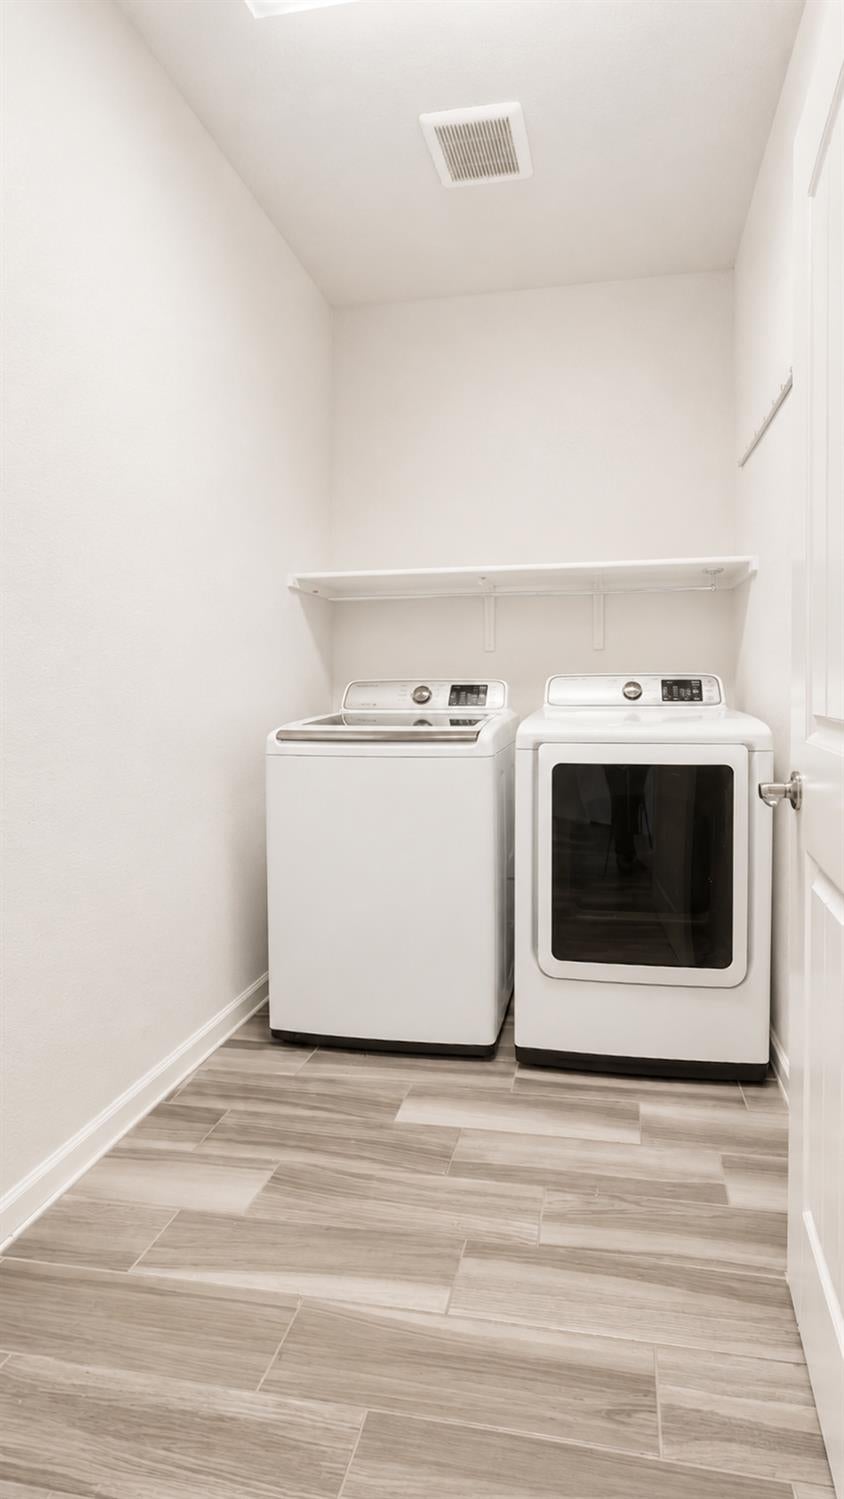
Laundry room Laundry Room, Gas Dryer Hookup
Appliances Free-Standing Gas Range, Dishwasher, Disposal, Microwave, Plumbed For Ice Maker, Tankless Water Heater, ENERGY STAR Qualified Appliances, Free-Standing Gas Oven
Flooring Carpet, Laminate
Total Bedrooms: 3
Full Bathrooms: 2
Other Interior Features Walk-In Closet(s), Double Vanity, Kitchen Island
Area & Lot
Lot Area 5,432 Sq.Ft.
Living area 1,750 Sq.Ft.
MLS® ID 226101427
Year Built 2017
School District Sacramento
Architecture Styles Traditional
Type Residential
Status Sold
Date Sold October 1, 2026
Exterior
Stories 1
Air conditioning Central Air
Heat type Natural Gas, Central
Water Source Public
Garage Space 2.0
Security Features Smoke Detector(s), Carbon Monoxide Detector(s)
Sewer Public Sewer
Parking Paved, Attached, Garage Door Opener, Garage Faces Front
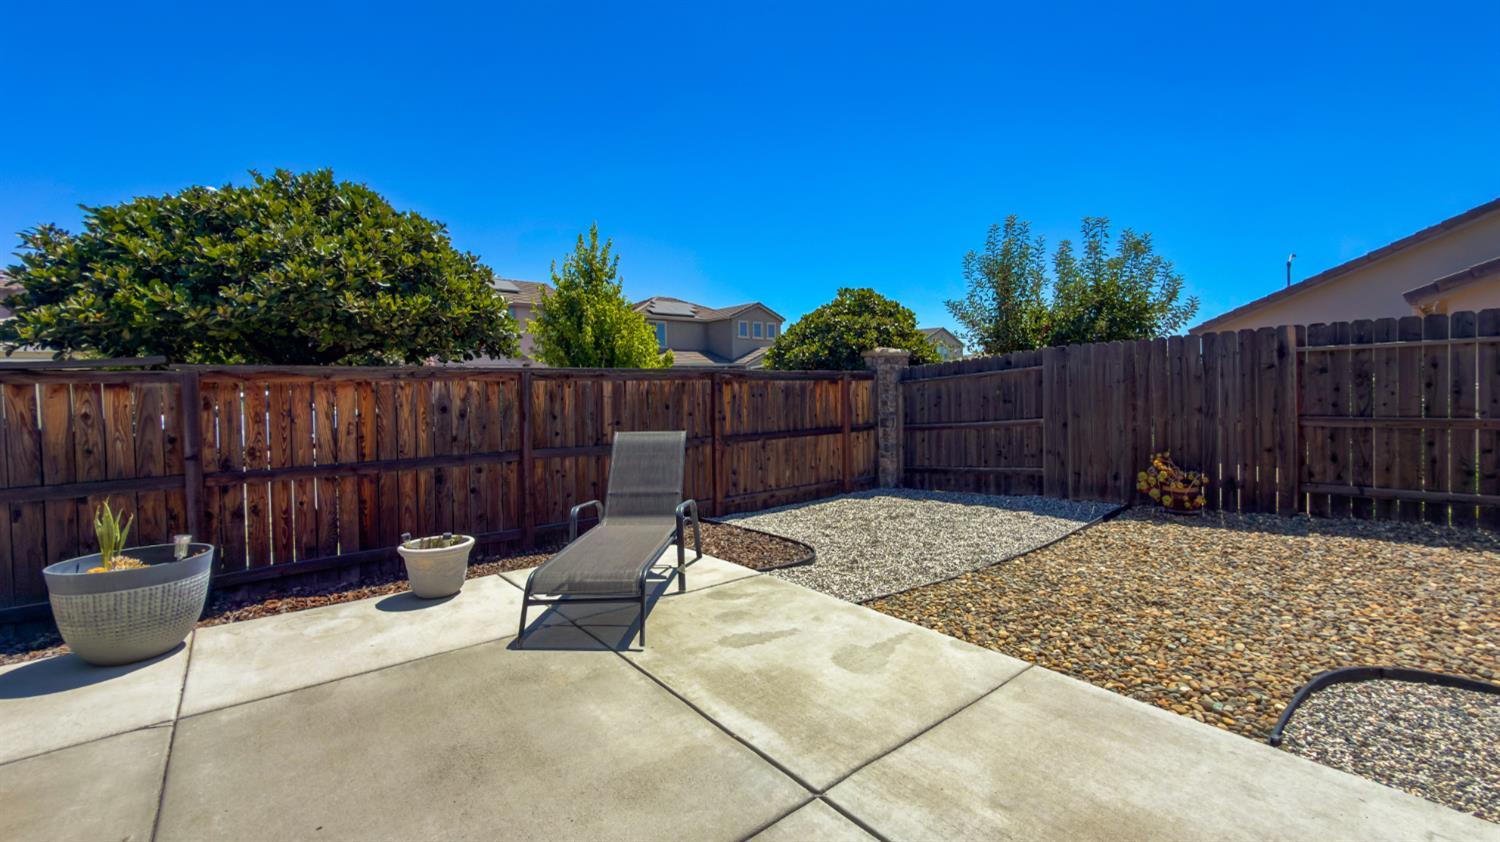
Lot Features Level, Sprinklers In Front, Sprinklers In Rear, Landscaped
Roof Tile
Utilities Natural Gas Available, Cable Available, Underground Utilities, Natural Gas Connected, Electricity Available, Sewer Available
Finance
Sales Price $505,000
HOA Fees $61 quarterly

Partner With Our Expert Team

We pride ourselves in providing personalized solutions that bring our clients closer to their dream properties and enhance their long-term wealth.